



$620,000
$600,000
3.3%For more information regarding the value of a property, please contact us for a free consultation.
1733 W Crystal ST #B Chicago, IL 60622
3 Beds
2.5 Baths
1,600 SqFt
Key Details
Sold Price $620,000
Property Type Condo
Sub Type Condo
Listing Status Sold
Purchase Type For Sale
Square Footage 1,600 sqft
Price per Sqft $387
MLS Listing ID 12729573
Sold Date 09/25/26
Bedrooms 3
Full Baths 2
Half Baths 1
Rental Info Yes
Year Built 1994
Annual Tax Amount $10,478
Tax Year 2024
Lot Dimensions COMMON
Property Sub-Type Condo
Property Description
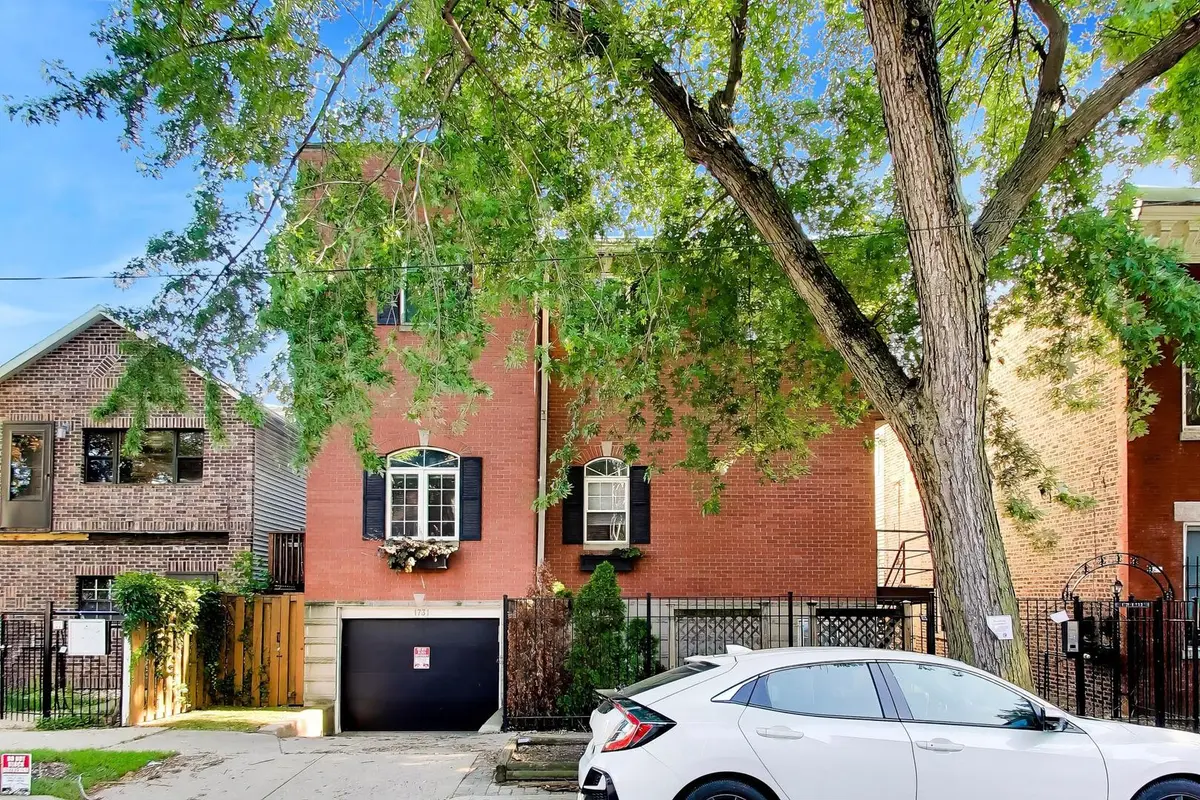
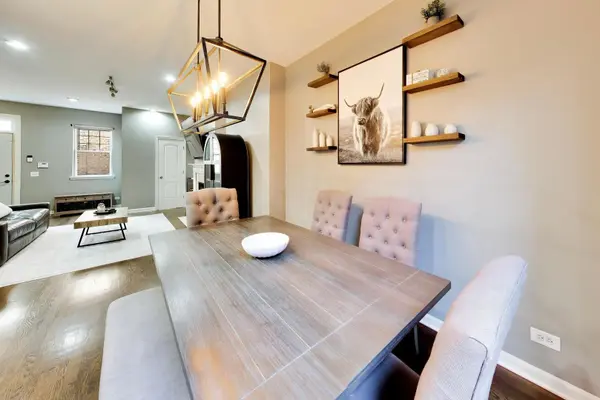
Welcome to this spacious three-level townhouse in the heart of Wicker Park, ideally situated on a quiet one-way street just steps from vibrant Division Street. Offering the space and feel of a single-family home, this 3-bedroom, 2.1-bath residence features a bright, open layout with high ceilings, hardwood floors, and thoughtful updates throughout. The welcoming main level features a generous living room with a wood-burning fireplace and hardwood floors that flow into the large dining area-perfect for entertaining. The beautifully updated kitchen offers quartz countertops, soft-close cabinetry, stainless steel appliances, abundant storage, and a large sink, plus a balcony ideal for grilling. Upstairs, the spacious primary bedroom offers excellent storage, while the generous second bedroom provides additional flexibility and storage. The fully finished lower level adds a large family room, third bedroom, full bathroom, and in-unit laundry. Recent improvements include a renovated bathroom, fresh paint, and new garage door in 2026, along with the kitchen renovation and flooring updates. Additional highlights include a one-car garage and access to a common rooftop deck above the garage. Just a short walk to the Blue Line and moments from Wicker Park's celebrated restaurants, cafes, boutiques, Target, and everyday conveniences, with easy highway access. A rare combination of space, comfort, and an unbeatable Wicker Park location.
Location
State IL
County Cook
Area Chi - West Town
Rooms
Basement Finished, Full
Interior
Interior Features Cathedral Ceiling(s), Storage
Heating Natural Gas, Forced Air
Cooling Central Air
Flooring Hardwood
Fireplaces Number 1
Fireplaces Type Gas Log
Equipment Security System, Intercom, CO Detectors, Ceiling Fan(s), Sump Pump, Backup Sump Pump;
Fireplace Y
Appliance Range, Microwave, Dishwasher, Refrigerator, Freezer, Washer, Dryer, Disposal, Stainless Steel Appliance(s)
Laundry Washer Hookup, Gas Dryer Hookup, In Unit
Exterior
Exterior Feature Balcony
Garage Spaces 1.0
Amenities Available None
Roof Type Asphalt
Building
Lot Description Common Grounds
Building Description Brick,Stucco, No
Story 3
Sewer Public Sewer
Water Public
Structure Type Brick,Stucco
New Construction false
Schools
School District 299 , 299, 299
Others
HOA Fee Include None
Ownership Condo
Special Listing Condition None
Pets Allowed Cats OK, Dogs OK
Read Less
Want to know what your home might be worth? Contact us for a FREE valuation!

Our team is ready to help you sell your home for the highest possible price ASAP

© 2026 Listings courtesy of MRED as distributed by MLS GRID. All Rights Reserved.
Bought with Gregory Smith of Coldwell Banker Realty
NEARBY SCHOOLS & BUSINESSES

GET MORE INFORMATION