




$485,000
$449,900
7.8%For more information regarding the value of a property, please contact us for a free consultation.
5235 N Ravenswood AVE #15 Chicago, IL 60640
2 Beds
1 Bath
1,600 SqFt
Key Details
Sold Price $485,000
Property Type Condo
Sub Type Condo
Listing Status Sold
Purchase Type For Sale
Square Footage 1,600 sqft
Price per Sqft $303
Subdivision Map Factory Lofts
MLS Listing ID 12731666
Sold Date 09/22/26
Bedrooms 2
Full Baths 1
HOA Fees $688/mo
Rental Info Yes
Year Built 1898
Annual Tax Amount $6,595
Tax Year 2024
Lot Dimensions COMMON
Property Sub-Type Condo
Property Description
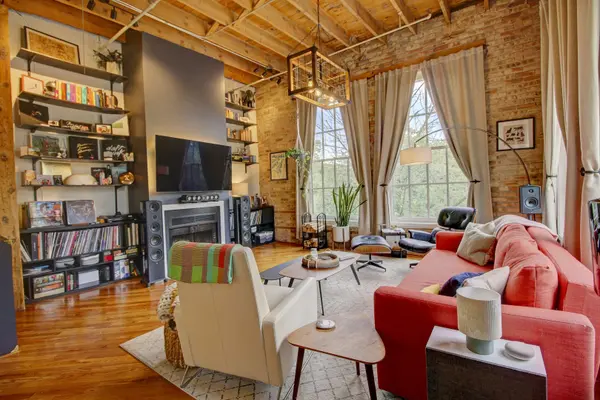
Step into a truly unique corner two-story loft in the historic Map Factory building, where soaring 12-foot ceilings, abundant natural light, and character-filled details create an exceptional urban retreat. The main level features beautiful hardwood floors throughout, a spacious living room anchored by a wood-burning fireplace and beautiful built-ins, and incredible oversized newer windows (2020) throughout that fill the home with light. Newer high end window treatments throughout include blackout curtains and convenient top-down/bottom-up shades on the first level. A rare in-unit laundry setup includes a luxury electric two-in-one washer/dryer, new in 2023. The fully remodeled spa-like bathroom was thoughtfully renovated in 2024, creating a stylish and relaxing retreat. The second bedroom is currently configured as a home office and is open to the living space rather than completely enclosed-an ideal setup for flexible living, working from home, or creative use. Enjoy peaceful treetop views from the home and access to a large communal rooftop deck with incredible views. Additionally, an assigned parking space in the gated parking lot is included. Located in the heart of Andersonville, surrounded by tree-lined streets and a welcoming neighborhood atmosphere, the property is close to a community garden, walking paths, plentiful dining and shopping, and convenient transportation. This one truly is one-of-a-kind offering historic character with timber and exposed brick, modern updates, incredible light, privacy, and an unbeatable location.
Location
State IL
County Cook
Area Chi - Edgewater
Rooms
Basement None
Interior
Interior Features Cathedral Ceiling(s)
Heating Natural Gas, Forced Air
Cooling Central Air
Fireplaces Number 1
Fireplace Y
Laundry Main Level, Washer Hookup, In Unit, Laundry Closet
Exterior
Amenities Available Sundeck, Security Door Lock(s)
Building
Building Description Brick, No
Story 2
Sewer Public Sewer
Water Public
Structure Type Brick
New Construction false
Schools
Elementary Schools Chappell Elementary School
School District 299 , 299, 299
Others
HOA Fee Include Water,Parking,Insurance,Exterior Maintenance,Scavenger,Snow Removal,Internet
Ownership Condo
Special Listing Condition None
Pets Allowed Cats OK, Dogs OK
Read Less
Want to know what your home might be worth? Contact us for a FREE valuation!

Our team is ready to help you sell your home for the highest possible price ASAP

© 2026 Listings courtesy of MRED as distributed by MLS GRID. All Rights Reserved.
Bought with Haley Levine of Compass
NEARBY SCHOOLS & BUSINESSES

GET MORE INFORMATION