


$510,000
$510,000
For more information regarding the value of a property, please contact us for a free consultation.
810 Woodridge TRL Mchenry, IL 60050
6 Beds
3.5 Baths
3,486 SqFt
Key Details
Sold Price $510,000
Property Type Single Family Home
Sub Type Detached Single
Listing Status Sold
Purchase Type For Sale
Square Footage 3,486 sqft
Price per Sqft $146
Subdivision Deerwood Estates
MLS Listing ID 12634052
Sold Date 08/14/26
Style Traditional
Bedrooms 6
Full Baths 3
Half Baths 1
HOA Fees $5/ann
Year Built 2004
Annual Tax Amount $10,503
Tax Year 2025
Lot Size 0.930 Acres
Lot Dimensions 40477
Property Sub-Type Detached Single
Property Description
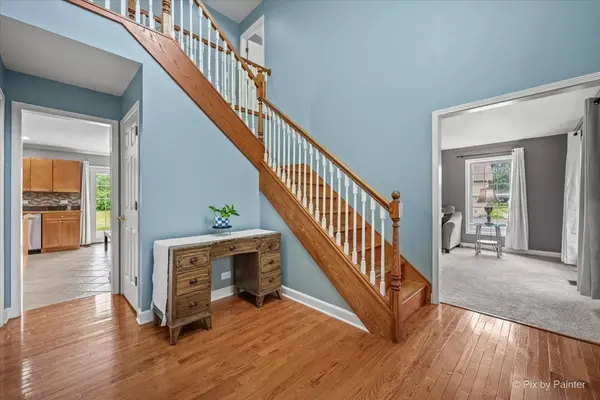
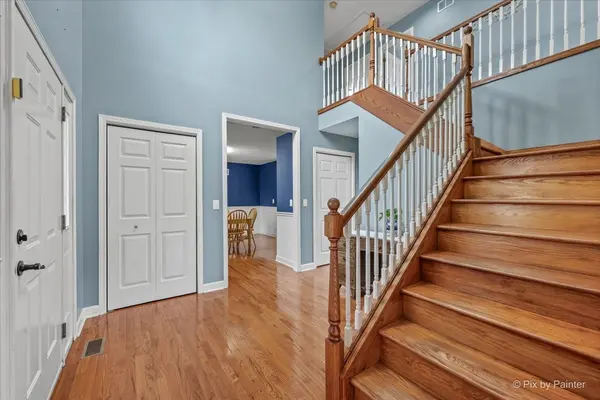
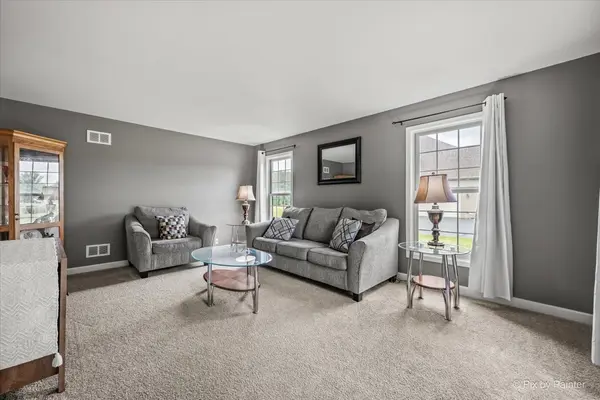
Experience quiet country living nearby all city conveniences in the upscale Deerwood Estates with top-rated schools! Est. 2004, this well-maintained 2-story former builder's home sits on a private .93-acre lot. The interior features premium millwork, wood windows, hardwood floors, and recessed lighting throughout. The spacious kitchen boasts maple cabinetry, granite counters, a large island, pantry closet, stainless steel appliances, and a built-in buffet serving station. Retreat to the primary suite with a relaxing whirlpool tub, separate shower & double vanity. A generous first-floor laundry sits right off the heated 3-car side-load garage. The professionally finished basement adds immense value with a versatile recreation room, dry bar, workshop, 2 bedrooms, and a full bath. Relax on the 26x10 deck with serene sunrise views. A new roof (2023) and dual-zone HVAC offer peace of mind. Just 10 minutes to downtown McHenry & the Metra station!
Location
State IL
County Mchenry
Area Holiday Hills / Johnsburg / Mchenry / Lakemoor / Mccullom Lake / Sunnyside / Ringwood
Body of Water traditional 2 Story
Rooms
Basement Finished, Full
Interior
Interior Features Dry Bar, Granite Counters, Separate Dining Room
Heating Natural Gas
Cooling Central Air, Zoned
Flooring Hardwood
Fireplaces Number 1
Fireplaces Type Wood Burning, Gas Starter
Equipment Water-Softener Owned
Fireplace Y
Appliance Range, Microwave, Dishwasher, Refrigerator, Washer, Dryer, Disposal, Stainless Steel Appliance(s), Water Softener Owned, Humidifier
Laundry Main Level, Sink
Exterior
Garage Spaces 3.0
Community Features Street Lights, Street Paved
Roof Type Asphalt
Building
Lot Description Corner Lot, Irregular Lot
Building Description Vinyl Siding,Brick, No
Sewer Septic Tank
Water Well
Level or Stories 2 Stories
Structure Type Vinyl Siding,Brick
New Construction false
Schools
Elementary Schools Valley View Elementary School
Middle Schools Parkland Middle School
High Schools Mchenry Campus
School District 15 , 15, 156
Others
HOA Fee Include Insurance
Ownership Fee Simple w/ HO Assn.
Special Listing Condition None
Read Less
Want to know what your home might be worth? Contact us for a FREE valuation!

Our team is ready to help you sell your home for the highest possible price ASAP

© 2026 Listings courtesy of MRED as distributed by MLS GRID. All Rights Reserved.
Bought with Richard Toepper of Keller Williams Success Realty
NEARBY SCHOOLS & BUSINESSES

GET MORE INFORMATION