



$375,000
$359,900
4.2%For more information regarding the value of a property, please contact us for a free consultation.
701 Kane ST South Elgin, IL 60177
3 Beds
2 Baths
1,013 SqFt
Key Details
Sold Price $375,000
Property Type Single Family Home
Sub Type Detached Single
Listing Status Sold
Purchase Type For Sale
Square Footage 1,013 sqft
Price per Sqft $370
Subdivision Rosewood Terrace
MLS Listing ID 12688689
Sold Date 07/31/26
Bedrooms 3
Full Baths 2
Year Built 1962
Annual Tax Amount $5,704
Tax Year 2025
Lot Dimensions 121x75x121x75
Property Sub-Type Detached Single
Property Description
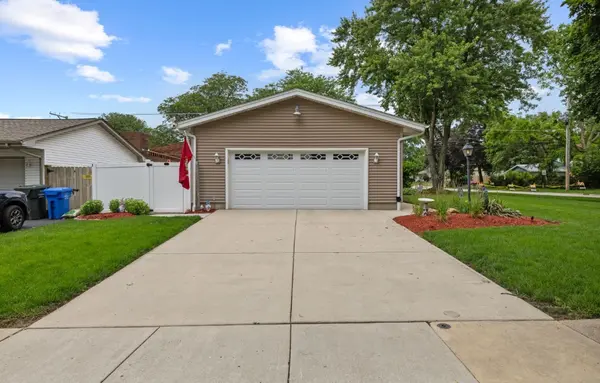
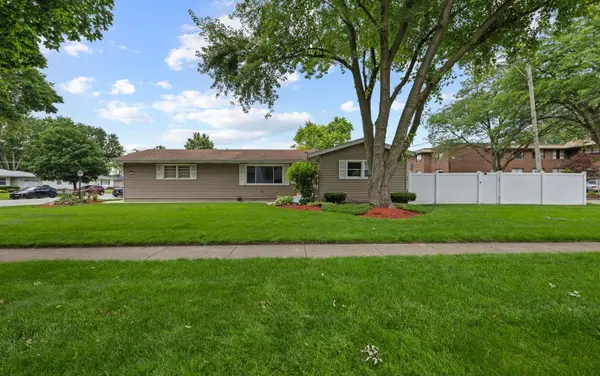
Welcome to 701 Kane St. - a fully updated ranch nestled on a quiet corner lot in the desirable Rosewood Terrace. This turn-key home is bathed in natural light thanks to wonderful windows that illuminate the flow of this layout. Step inside to discover new flooring throughout the main level, leading to a completely remodeled, modern kitchen that is sure to impress the home chef. The main bathroom has been recently renovated with contemporary finishes. This home offers versatile living with three bedrooms on the main floor, including a generous primary suite with oversized double closets, a tucked-away second bedroom, and a third bedroom/office featuring built-in shelving and a new murphy bed. Need more space? The fully finished basement provides a generous recreation room, a family room area, and an additional bonus room-perfect for a home gym, playroom, or hobby space. A separate storage area keeps everything organized. Step outside to your private oasis. A newer privacy fence encloses the backyard, while new concrete work on the driveway and around the home adds to the impeccable curb appeal. The attached garage features a brand-new door, and additional storage awaits in the attic above. Every inch of this home has been thoughtfully updated and meticulously cared for-just unpack and enjoy all the modern amenities.
Location
State IL
County Kane
Area South Elgin
Rooms
Basement Partially Finished, Full
Interior
Heating Baseboard
Cooling Central Air
Fireplace N
Exterior
Garage Spaces 2.0
Building
Building Description Vinyl Siding, No
Sewer Public Sewer
Water Public
Level or Stories 1 Story
Structure Type Vinyl Siding
New Construction false
Schools
School District 46 , 46, 46
Others
HOA Fee Include None
Ownership Fee Simple
Special Listing Condition None
Read Less
Want to know what your home might be worth? Contact us for a FREE valuation!

Our team is ready to help you sell your home for the highest possible price ASAP

© 2026 Listings courtesy of MRED as distributed by MLS GRID. All Rights Reserved.
Bought with Tiffany Wigsmoen of Keller Williams Infinity
NEARBY SCHOOLS & BUSINESSES

GET MORE INFORMATION