


$609,500
$599,900
1.6%For more information regarding the value of a property, please contact us for a free consultation.
6S155 W Ridge DR Aurora, IL 60506
3 Beds
2.5 Baths
2,900 SqFt
Key Details
Sold Price $609,500
Property Type Single Family Home
Sub Type Detached Single
Listing Status Sold
Purchase Type For Sale
Square Footage 2,900 sqft
Price per Sqft $210
MLS Listing ID 12660645
Sold Date 07/21/26
Bedrooms 3
Full Baths 2
Half Baths 1
Year Built 1989
Annual Tax Amount $8,690
Tax Year 2024
Lot Dimensions 44259
Property Sub-Type Detached Single
Property Description
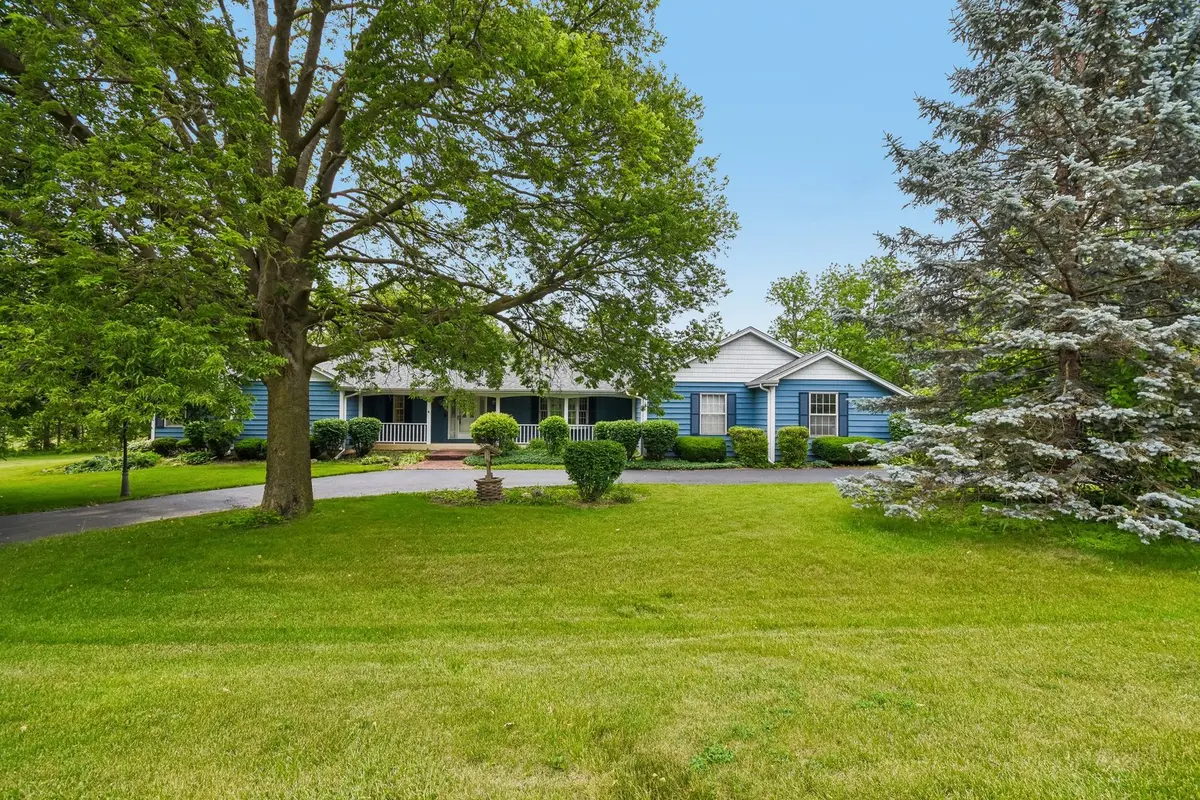
Welcome to this exceptional custom-built ranch home, thoughtfully crafted by renowned builder Jim Sweeney and situated on over an acre lot. Offering approximately 2,900 square feet of living space, this home combines quality craftsmanship, comfort, and endless potential. Step inside to discover a warm and inviting floor plan highlighted by stunning architectural details. The family room showcases a dramatic wood-vaulted ceiling and a full masonry fireplace, creating the perfect gathering space for relaxing evenings. The living room features an elegant tray-vaulted ceiling, adding character and sophistication. A bright and beautiful sunroom provides the ideal setting for enjoying your favorite plants, reading a book, or simply unwinding while taking in views of the surrounding property. The spacious kitchen is designed for both everyday living and entertaining, featuring custom cabinetry, a center island, breakfast bar, pantry, and generous dining space. The main-level layout includes three bedrooms, two and one-half bathrooms, first-floor laundry, and a desirable primary suite complete with a whirlpool tub, separate shower, and two walk-in closets. Outside, you'll appreciate the expansive yard offering abundant space for outdoor activities, gardening, recreation, and entertaining. The attached heated 3.5-car garage, additional second garage, private well and septic system, and numerous functional amenities further enhance the property's appeal. Recent improvements include: a new water heater (2023), new roof and gutters (2021), new HVAC and humidifier (2022), a new well and pressure tank (2021), water softener (2021), furnace humidifier (2022), fresh interior and exterior paint (2025), and a newly sealed driveway (2025), providing peace of mind for years to come. This one-of-a-kind custom home offers exceptional space, quality construction, and a peaceful setting while remaining conveniently close to schools, shopping, dining, and interstate access. Don't miss this opportunity to own a truly special property.
Location
State IL
County Kane
Area Aurora / Eola
Rooms
Basement Unfinished, Full
Interior
Interior Features Vaulted Ceiling(s), 1st Floor Bedroom, 1st Floor Full Bath, Built-in Features, Walk-In Closet(s)
Heating Natural Gas, Forced Air, Steam
Cooling Central Air
Flooring Hardwood
Fireplaces Number 1
Fireplaces Type Wood Burning, Attached Fireplace Doors/Screen, Gas Log, Gas Starter, Heatilator, Foundation Only
Equipment Water-Softener Owned, Central Vacuum, TV-Cable, TV-Dish, Intercom, CO Detectors, Ceiling Fan(s), Fan-Whole House, Sump Pump, Generator
Fireplace Y
Appliance Microwave, Dishwasher, Refrigerator, Cooktop, Oven, Water Softener Owned, Humidifier
Laundry Main Level, Gas Dryer Hookup, Electric Dryer Hookup, Common Area, Sink
Exterior
Garage Spaces 3.5
Community Features Street Paved
Building
Building Description Vinyl Siding,Cedar,Frame, No
Sewer Septic Tank
Water Well
Level or Stories 1 Story
Structure Type Vinyl Siding,Cedar,Frame
New Construction false
Schools
Elementary Schools Fearn Elementary School
Middle Schools Herget Middle School
High Schools West Aurora High School
School District 129 , 129, 129
Others
HOA Fee Include None
Ownership Fee Simple
Special Listing Condition None
Read Less
Want to know what your home might be worth? Contact us for a FREE valuation!

Our team is ready to help you sell your home for the highest possible price ASAP

© 2026 Listings courtesy of MRED as distributed by MLS GRID. All Rights Reserved.
Bought with Mark Sannita of Keller Williams Inspire - Geneva
NEARBY SCHOOLS & BUSINESSES

GET MORE INFORMATION