


$595,000
$599,000
0.7%For more information regarding the value of a property, please contact us for a free consultation.
1456 E Park PL Chicago, IL 60637
4 Beds
1.5 Baths
1,891 SqFt
Key Details
Sold Price $595,000
Property Type Townhouse
Sub Type T3-Townhouse 3+ Stories,Townhouse-TriLevel
Listing Status Sold
Purchase Type For Sale
Square Footage 1,891 sqft
Price per Sqft $314
Subdivision Campus Hyde Park
MLS Listing ID 12632874
Sold Date 07/15/26
Bedrooms 4
Full Baths 1
Half Baths 1
HOA Fees $100/ann
Rental Info Yes
Year Built 1961
Annual Tax Amount $3,168
Tax Year 2024
Lot Dimensions 20x70
Property Sub-Type T3-Townhouse 3+ Stories,Townhouse-TriLevel
Property Description
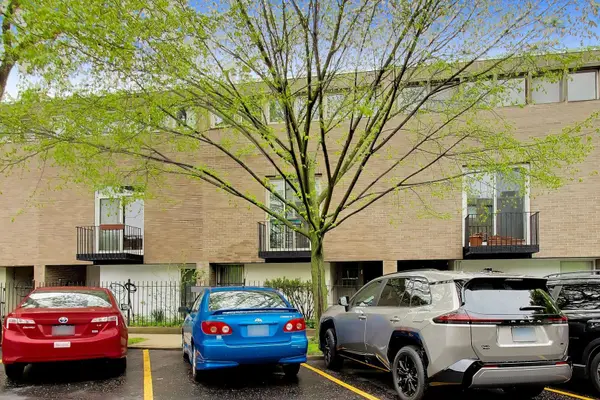
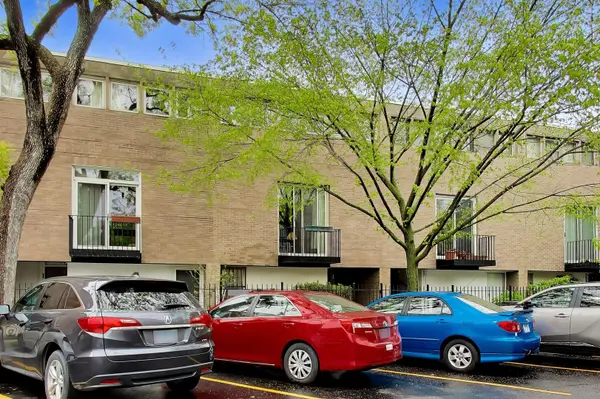
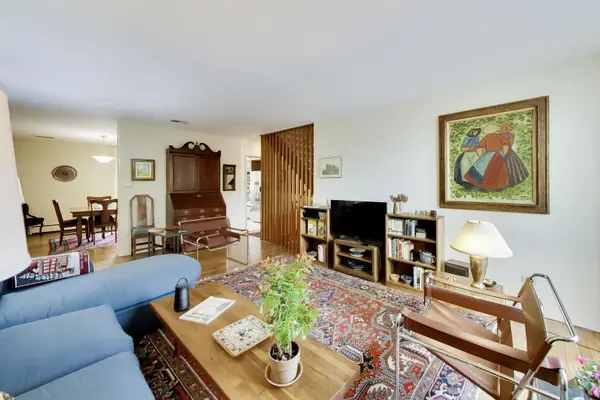
At last! An E townhome finally hitting the market in the heart of the University of Chicago campus nestled between 55th and 56th St. on a quiet hidden street just a block from the Hyde Park Shopping Center with the Trader Joes, new Barnes and Noble, Walgreens, Ace Hardware and wonderful restaurants and independent shops. For over 30 years, the current owner has played on her Steinway in the lower level family room. The home has been lovingly maintained over the many years, and has much of the original mid-century details still untouched. However, central AC was added to the main and upper floors and all of the windows were replaced with easy to operate double paned windows. As in all these I.M. Pei houses, the main and upper levels were finished in genuine oak flooring including the stairs. These stairs have been carpeted for many years, so they should be able to be refinished to become as beautiful as when they were installed in 1961. The original mid-century wood kitchen cabinets gleam. The stainless steel appliances and granite countertops are much newer including the brand new dishwasher (2026). A big sliding glass door leads out to the balcony overlooking the landscaped back yard and the private footpath separating this row of houses from the row that faces 55th St. There is also a storage shed. The living room has another sliding glass door leading to a small balcony. Just to the east are two common green spaces with mature trees that the entire association shares and enjoys. The north space is a wide open quiet space with seating which has a new fire pit that burns cherry wood and has been used for winter gatherings with cocoa and s'mores. The south space hosts a livelier combination of playground equipment and tables and seating for picnics and get-togethers. The residents are notably friendly, helpful, exchange information and socialize with each other. The separate dining room is also is lit by the glass door that looks out to the back yard. Upstairs are 3 bedrooms and a full bath. The primary bedroom spans the entire width of the house and has a full wall of windows. The lower level has the big family room with floor to ceiling windows looking out to the garden and a door for easy access to the back patio and garden. It has a carpet covering the floor. The utility room has a full size washer (2026) and dryer (2025), a boiler for the hot water baseboard heat, a hot water heater and an electrical box that is poised for replacement. Many owners of this model of house have installed a shower stall to open into the powder room on the other side of the wall to create a full bathroom. In the front of the lower level is the 4th bedroom with a full length window looking out to the front yard. There is a deep walk-in storage space fitted with shelves above the front entrance of the house which also houses the air handler for the central A/C. A smaller storage closet is under the stairs on the lower level. Out front there is plentiful parking. While none is assigned, the owner has never lacked for a space. There are currently some member-designated disability parking places. Ramps have been cut into curbs in several places to allow wheelchair accessibility. This is the location everyone has been waiting for. While having easy access to retail and transportation, it's also amazingly quiet and peaceful protected from major roads and even foot traffic. It's an easy walk or roll to the buildings of the University of Chicago, both Lab Schools, and the 57th St. sandy beach on the lake. It's in the Ray School district as well which is an easy walk away. Take your bike to the lakefront path. It's an 11 minute commute on the Metra to the Loop and it is estimated to take 17 minutes to drive. There are commuter buses nearby as well. The restaurants and bookstores of 57th St are close by. A lovely home in a terrific location. Walk Score says it's a walkers' and bikers' paradise with good transit options.
Location
State IL
County Cook
Area Chi - Hyde Park
Body of Water E TOWNHOUSE
Rooms
Basement None
Interior
Interior Features 1st Floor Bedroom, Storage, Bookcases, Granite Counters, Separate Dining Room, Replacement Windows
Heating Natural Gas, Steam, Baseboard
Cooling Central Air
Flooring Hardwood, Carpet
Equipment TV-Cable, Security System, CO Detectors, Ceiling Fan(s), Water Heater-Gas
Fireplace N
Appliance Microwave, Dishwasher, Refrigerator, Washer, Dryer, Cooktop, Oven, Range Hood, Front Controls on Range/Cooktop, Gas Cooktop, Gas Oven
Laundry Main Level, Washer Hookup, Gas Dryer Hookup, In Unit, Laundry Closet
Exterior
Exterior Feature Balcony, Lighting
Community Features Park, Sidewalks, Street Lights
Utilities Available Cable Available
Amenities Available Park, Fencing, Picnic Area, Security Lighting
Roof Type Rubber
Building
Lot Description Common Grounds, Garden
Building Description Brick, No
Story 3
Sewer Public Sewer, Storm Sewer
Water Lake Michigan, Public
Structure Type Brick
New Construction false
Schools
Elementary Schools Ray Elementary School
High Schools Kenwood Academy High School
School District 299 , 299, 299
Others
HOA Fee Include Insurance,Lawn Care,Snow Removal
Ownership Fee Simple w/ HO Assn.
Special Listing Condition None
Pets Allowed Cats OK, Dogs OK
Read Less
Want to know what your home might be worth? Contact us for a FREE valuation!

Our team is ready to help you sell your home for the highest possible price ASAP

© 2026 Listings courtesy of MRED as distributed by MLS GRID. All Rights Reserved.
Bought with Susannah Ribstein of Compass
NEARBY SCHOOLS & BUSINESSES

GET MORE INFORMATION