


$1,150,000
$1,150,000
For more information regarding the value of a property, please contact us for a free consultation.
3011 Cyprus CT Buffalo Grove, IL 60089
4 Beds
4.5 Baths
4,077 SqFt
Key Details
Sold Price $1,150,000
Property Type Single Family Home
Sub Type Detached Single
Listing Status Sold
Purchase Type For Sale
Square Footage 4,077 sqft
Price per Sqft $282
Subdivision Woodlands Of Fiore
MLS Listing ID 12669266
Sold Date 07/15/26
Bedrooms 4
Full Baths 4
Half Baths 1
Year Built 1992
Annual Tax Amount $21,095
Tax Year 2025
Lot Size 0.477 Acres
Lot Dimensions 106X157X165X151
Property Sub-Type Detached Single
Property Description
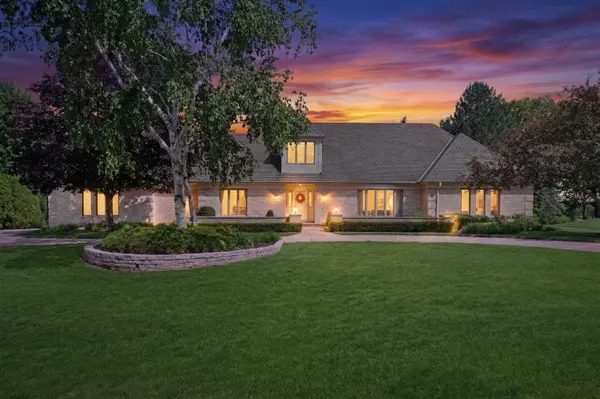
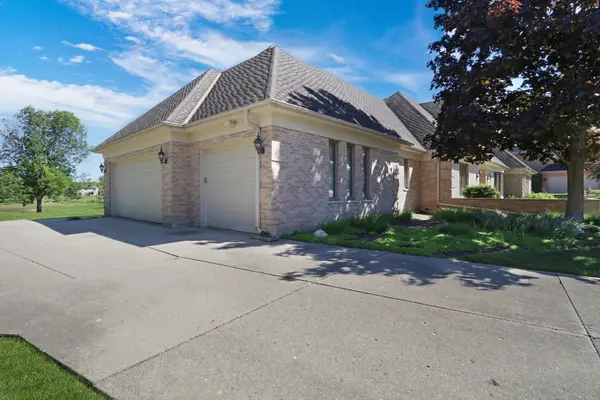
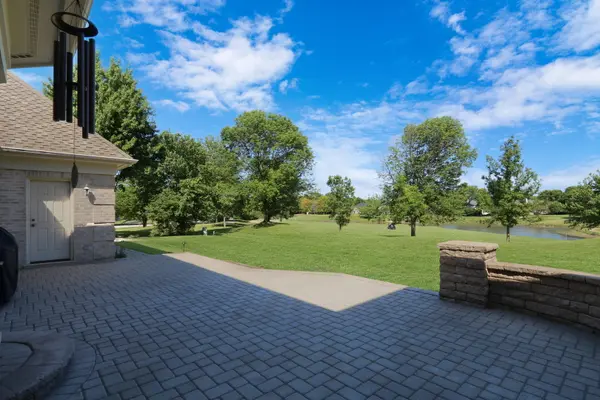
Welcome to this exceptional brick estate nestled on a breathtaking cul-de-sac lot in the highly sought-after Woodlands of Fiore, located within award-winning District 96 and highly acclaimed Adlai E. Stevenson High School District 125. Perfectly positioned with stunning views of the beautiful The Arboretum Club golf course, this remarkable home offers luxury, elegance, and comfort at every turn. From the moment you arrive, the inviting circular driveway and impressive curb appeal set the stage for what awaits inside. Step through the front door and be greeted by soaring volume ceilings, a grand staircase, rich hardwood flooring, and an open, flowing floor plan designed for both everyday living and unforgettable entertaining. The formal living room is filled with natural light and provides an elegant space for gathering with family and friends, while the adjacent formal dining room is perfectly suited for hosting holiday celebrations and dinner parties. The heart of the home is the beautifully updated kitchen, featuring an abundance of warm wood cabinetry, granite countertops, high-end stainless steel appliances, a NEW 2025 double-door refrigerator, warming drawer, spacious center island, and a convenient butler's pantry. Whether preparing meals or entertaining guests, this kitchen is sure to impress. Just beyond, step outside to the tranquil brick paver patio and enjoy spectacular golf course views, creating the perfect backdrop for morning coffee, summer gatherings, or peaceful evenings outdoors. The stunning family room showcases a beautiful stone fireplace, expansive windows, and incredible views of the golf course, creating a warm and inviting space to relax and unwind. A main-level office offers flexibility for today's lifestyle and could easily serve as a fifth bedroom, guest suite, or private workspace. The luxurious main level primary suite provides a private retreat complete with a spacious bedroom, large walk-in closet, and spa-inspired ensuite bath featuring a dual-sink vanity, whirlpool tub, and separate shower. Upstairs, you'll find three generously sized bedrooms offer exceptional accommodations, including a private princess suite with its own full bathroom, while the remaining two bedrooms share a convenient Jack-and-Jill bath. The finished basement expands the living space even further and is designed for entertaining and recreation. Enjoy a spacious media area, recreation room, wet bar, full bathroom, and abundant storage space, providing endless possibilities for hosting guests, movie nights, game days, or creating your own personal retreat. Offering an incredible location, top-rated schools, spectacular golf course views, thoughtful updates, spacious living areas, and timeless elegance throughout, this extraordinary Woodlands of Fiore home truly has it all. A rare opportunity to own a one-of-a-kind property in one of the area's most desirable neighborhoods. Don't miss your chance to call this stunning home your own!
Location
State IL
County Lake
Area Buffalo Grove
Rooms
Basement Finished, Full
Interior
Heating Natural Gas, Forced Air
Cooling Central Air, Zoned
Flooring Hardwood
Fireplaces Number 2
Equipment Intercom, CO Detectors, Ceiling Fan(s), Sump Pump, Backup Sump Pump;
Fireplace Y
Appliance Range, Microwave, Dishwasher, Refrigerator, Washer, Dryer, Humidifier
Laundry In Unit
Exterior
Garage Spaces 3.0
Community Features Curbs, Street Lights, Street Paved
Roof Type Asphalt
Building
Lot Description Cul-De-Sac, On Golf Course, Landscaped
Building Description Brick, No
Sewer Public Sewer
Water Public
Level or Stories 2 Stories
Structure Type Brick
New Construction false
Schools
High Schools Adlai E Stevenson High School
School District 96 , 96, 125
Others
HOA Fee Include None
Ownership Fee Simple
Special Listing Condition None
Read Less
Want to know what your home might be worth? Contact us for a FREE valuation!

Our team is ready to help you sell your home for the highest possible price ASAP

© 2026 Listings courtesy of MRED as distributed by MLS GRID. All Rights Reserved.
Bought with Todd Trawinski of Berkshire Hathaway HomeServices Chicago
NEARBY SCHOOLS & BUSINESSES

GET MORE INFORMATION