


$436,000
$429,000
1.6%For more information regarding the value of a property, please contact us for a free consultation.
12 Sherwick RD Oswego, IL 60543
5 Beds
2.5 Baths
3,304 SqFt
Key Details
Sold Price $436,000
Property Type Single Family Home
Sub Type Detached Single
Listing Status Sold
Purchase Type For Sale
Square Footage 3,304 sqft
Price per Sqft $131
MLS Listing ID 12673664
Sold Date 07/15/26
Style Ranch
Bedrooms 5
Full Baths 2
Half Baths 1
Year Built 1977
Annual Tax Amount $7,379
Tax Year 2024
Lot Size 10,105 Sqft
Lot Dimensions 135 X 75
Property Sub-Type Detached Single
Property Description
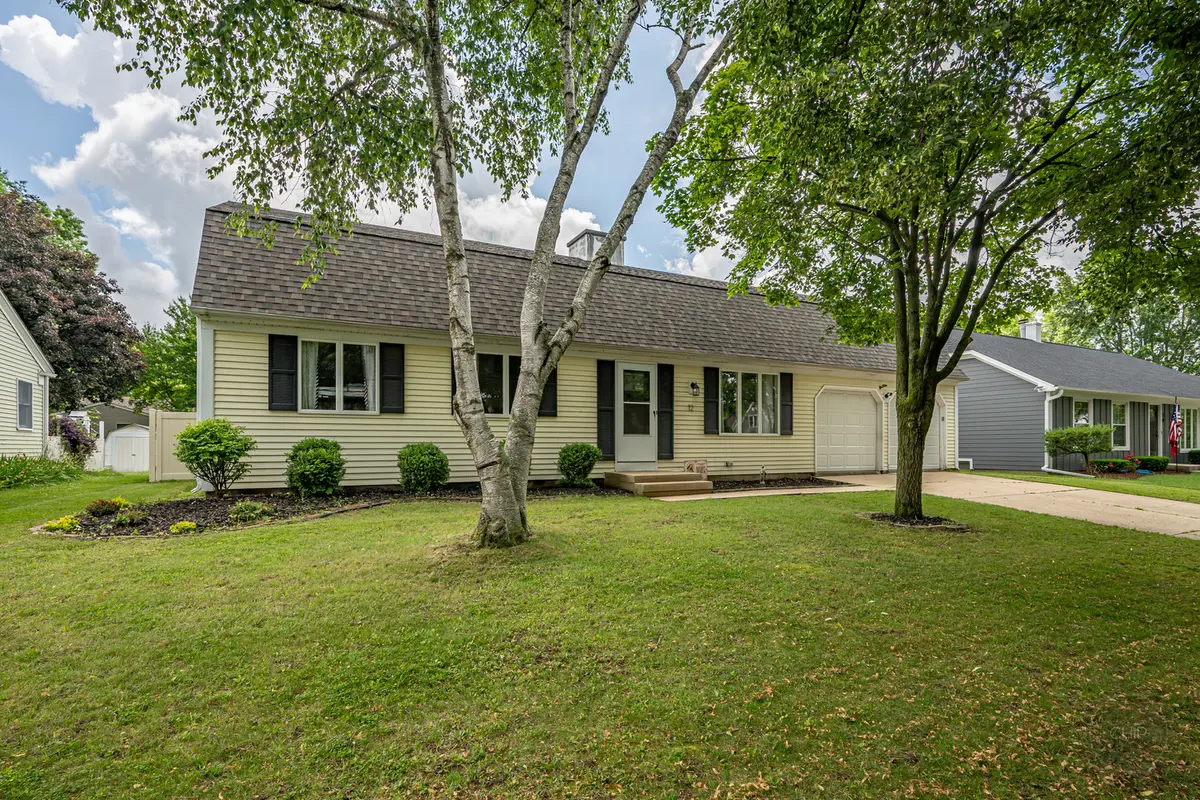
Welcome home to this HUGE & beautifully updated 5 bedroom, 2.5-bath ranch offering style and comfort throughout! SO MUCH SPACE!! Step inside to a welcoming foyer and gorgeous hardwood flooring that extends through the living room, kitchen, bedrooms, and laundry room. The stunning kitchen was completely remodeled and features custom cabinetry, quartz countertops, and newer stainless steel appliances. The spacious dining room showcases soaring ceilings, a decorative wood beam, and a unique dual gas/wood-burning fireplace that adds warmth and character. The finished basement expands your living space with a large recreation room, full bathroom, private office or additional bedroom, game room or generous storage. Outside, enjoy your FULLY FENCED backyard retreat featuring a vinyl privacy fence, swing set, storage shed, and plenty of room to entertain, garden, or play. COMPLETE Kitchen remodel (2022), Hardwood Floors (2021), Microwave and Dishwasher (2022), water heater (2021), sump pump and AC Unit (2021), electrical panel (2021), garage door (2022), roof (2019), newer Basement Carpeting. Conveniently located within walking distance to parks, bike paths, and a public swimming pool, with easy access to shopping, dining, and major highways. This move-in-ready home truly offers the perfect combination of updates, space, and location! Close to shopping, restaurants, and entertainment!
Location
State IL
County Kendall
Area Oswego
Rooms
Basement Partially Finished, Rec/Family Area, Storage Space, Partial
Interior
Interior Features 1st Floor Bedroom, 1st Floor Full Bath, Walk-In Closet(s), Beamed Ceilings, Separate Dining Room
Heating Natural Gas
Cooling Central Air
Flooring Laminate
Fireplaces Number 1
Fireplaces Type Wood Burning, Gas Starter
Equipment Ceiling Fan(s), Sump Pump
Fireplace Y
Appliance Range, Microwave, Dishwasher, Refrigerator, Stainless Steel Appliance(s), Range Hood
Laundry Main Level, Electric Dryer Hookup
Exterior
Garage Spaces 2.0
Community Features Curbs, Sidewalks, Street Lights, Street Paved
Roof Type Asphalt
Building
Building Description Aluminum Siding, No
Sewer Public Sewer
Water Public
Level or Stories 1 Story
Structure Type Aluminum Siding
New Construction false
Schools
Elementary Schools Old Post Elementary School
Middle Schools Thompson Junior High School
High Schools Oswego High School
School District 308 , 308, 308
Others
HOA Fee Include None
Ownership Fee Simple
Special Listing Condition None
Read Less
Want to know what your home might be worth? Contact us for a FREE valuation!

Our team is ready to help you sell your home for the highest possible price ASAP

© 2026 Listings courtesy of MRED as distributed by MLS GRID. All Rights Reserved.
Bought with Paul Baker of Platinum Partners Realtors
NEARBY SCHOOLS & BUSINESSES

GET MORE INFORMATION