


$225,000
$225,000
For more information regarding the value of a property, please contact us for a free consultation.
3215 34th ST Rock Island, IL 61201
4 Beds
2 Baths
1,556 SqFt
Key Details
Sold Price $225,000
Property Type Single Family Home
Sub Type Detached Single
Listing Status Sold
Purchase Type For Sale
Square Footage 1,556 sqft
Price per Sqft $144
MLS Listing ID 12657368
Sold Date 06/29/26
Bedrooms 4
Full Baths 2
Year Built 1956
Annual Tax Amount $4,566
Tax Year 2024
Lot Size 0.340 Acres
Lot Dimensions 143 X 136
Property Sub-Type Detached Single
Property Description
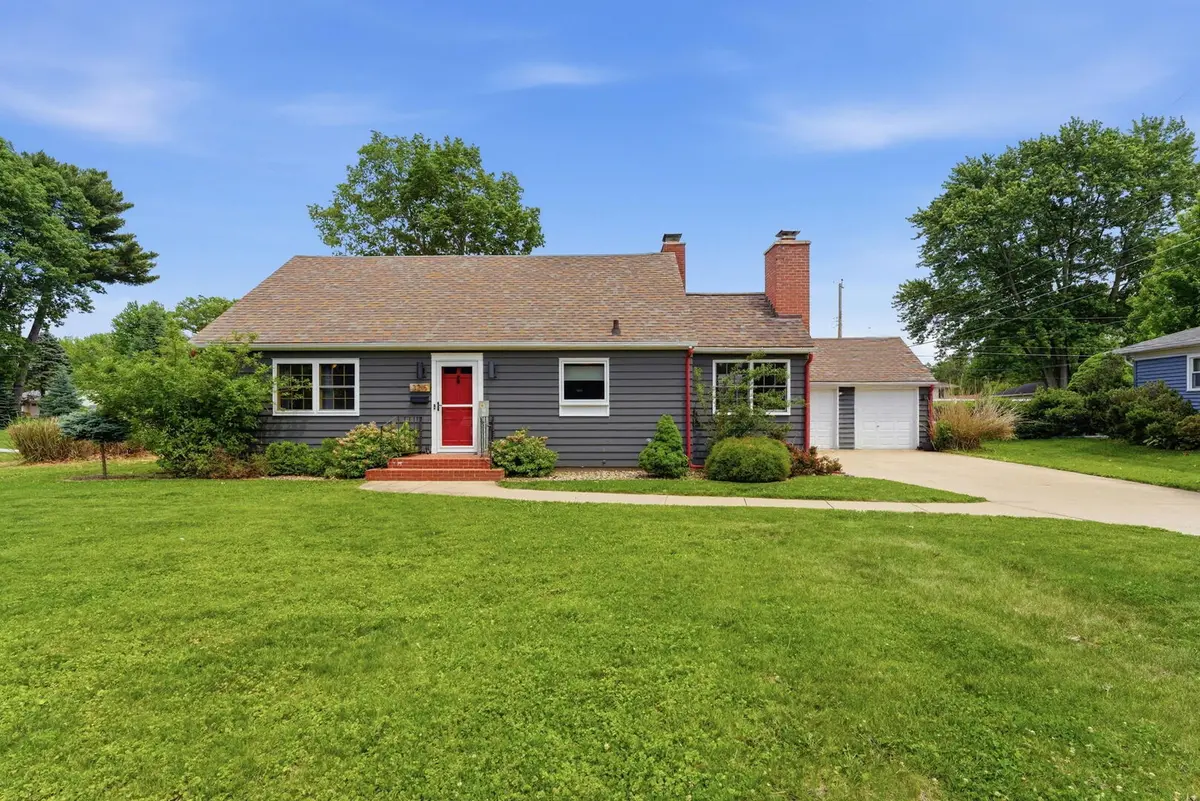
Imagine summer evenings under the pergola, cozy winter nights by either of the 2 wood burning fireplaces, and a backyard made for making memories...this is the home you've been waiting for. This meticulous 2 owner home in a highly desired neighborhood close to Saulkie Golf Course will not disappoint. The charm will pull you in and leave you wanting more. The kitchen boasts stainless steel appliances with a commercial-grade gas range and granite counter tops. The dining area is an addition to the home featuring a vaulted ceiling, exposed beams and an all brick fireplace. Truly exceptional! The living room offers a convenient walkout to the backyard and a wall of windows to admire your retreat in the city. Two bedrooms & 1 full bath on the main level and the same upstairs creates the perfect balance. The primary bedroom is just, WOW! A new central air unit was just installed last week so you'll be chilled all of the warm months. Additional features include updated windows throughout, custom blinds, whole-house fan, cedar closet, fiber internet availability, and a freshly painted basement offering extra finished space. PER SELLER: Air 2026, Water heater 2026, Shed 2021, Garage door opener 2020, Fence 2017, Sewer line 2016, Roof 2015. All appliances stay making this gem truly move in ready!
Location
State IL
County Rock Island
Area Rock Island
Rooms
Basement Partially Finished, Rec/Family Area, Full
Interior
Interior Features Vaulted Ceiling(s), Granite Counters, Replacement Windows
Heating Natural Gas, Forced Air
Cooling Central Air
Flooring Hardwood
Fireplaces Number 2
Fireplaces Type Wood Burning
Equipment Fan-Whole House
Fireplace Y
Appliance Range, Dishwasher, Refrigerator, Washer, Dryer, Disposal, Stainless Steel Appliance(s), Range Hood, Gas Cooktop
Laundry Laundry Chute
Exterior
Garage Spaces 2.0
Community Features Sidewalks
Roof Type Asphalt
Building
Lot Description Level
Sewer Public Sewer
Water Public
Level or Stories 1.5 Story
Structure Type Wood Siding
New Construction false
Schools
High Schools Rock Island High School
School District 41 , 41, 41
Others
HOA Fee Include None
Special Listing Condition None
Read Less
Want to know what your home might be worth? Contact us for a FREE valuation!

Our team is ready to help you sell your home for the highest possible price ASAP

© 2026 Listings courtesy of MRED as distributed by MLS GRID. All Rights Reserved.
Bought with Jeremy Swanson of RE/MAX Concepts Moline
NEARBY SCHOOLS & BUSINESSES

GET MORE INFORMATION