



$1,350,000
$1,350,000
For more information regarding the value of a property, please contact us for a free consultation.
938 S 5th ST St. Charles, IL 60174
5 Beds
4.5 Baths
3,829 SqFt
Key Details
Sold Price $1,350,000
Property Type Single Family Home
Sub Type Detached Single
Listing Status Sold
Purchase Type For Sale
Square Footage 3,829 sqft
Price per Sqft $352
MLS Listing ID 12652850
Sold Date 06/29/26
Style Traditional
Bedrooms 5
Full Baths 4
Half Baths 1
Year Built 2016
Annual Tax Amount $25,856
Tax Year 2025
Lot Dimensions 50X132
Property Sub-Type Detached Single
Property Description
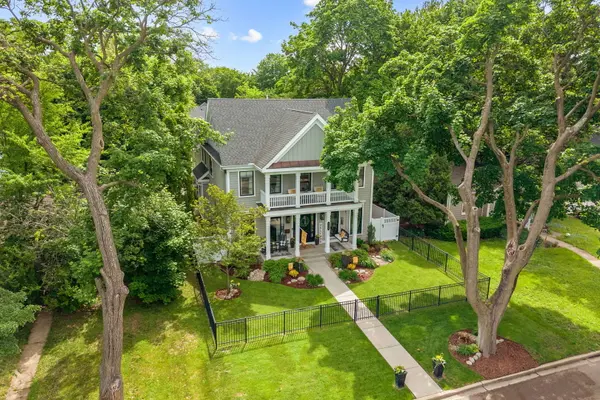
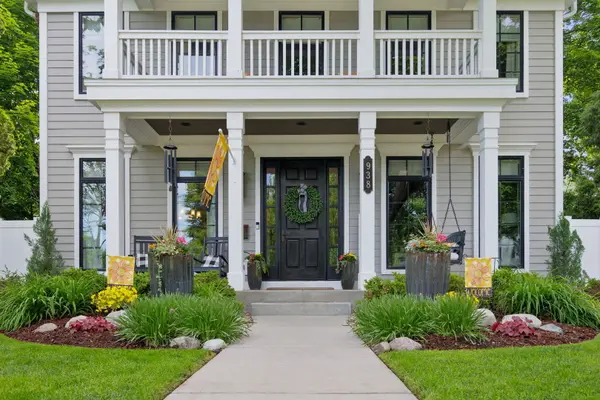
Built in 2016, this custom Derrico home offers over 5,000 sq ft of finished living space, with exceptional craftsmanship and luxury finishes throughout, in a prime in-town location directly across from Baker Field Park and within walking distance of both downtown St. Charles and downtown Geneva. The welcoming front porch features gas lamps and space to relax, while the interior offers 10-foot ceilings, 8-foot doors, a private study with built-ins and French doors, formal dining room with butler's station and Sub-Zero beverage refrigerator, and a top-tier chef's kitchen with custom cabinetry, natural quartzite countertops, walk-in pantry, oversized island, breakfast nook, Sub-Zero refrigerator, Sub-Zero stand alone ice maker, and Wolf dual-fuel range with double ovens and griddle. The spacious family room features a beamed ceiling, fireplace, and French doors leading to the private fenced backyard with professional landscaping, outdoor lighting, and new hot tub (2025). Upstairs includes 9-foot ceilings, a luxury primary suite with custom dual closets and spa bath, ensuite second bedroom, Jack-and-Jill bath serving bedrooms three and four, second-floor laundry, and a newly finished attic space with separate 2025 split system offering a 5th bedroom, bonus room, and additional storage. The finished lower level includes a large rec room with stone accent wall and LED fireplace, full wet bar with Sub-Zero wine and beverage refrigerators, exercise room, sauna, steam shower bath, second laundry room, and storage room. Oversized heated 2-car garage with high ceilings and professionally finished epoxy floors. New fencing and gates (2025), new driveway, plus new water heater, dishwasher, and washer/dryer (2025).
Location
State IL
County Kane
Area Campton Hills / St. Charles
Rooms
Basement Finished, 9 ft + pour, Concrete, Rec/Family Area, Storage Space, Full
Interior
Interior Features Sauna, Dry Bar, Wet Bar, Built-in Features, Walk-In Closet(s), Bookcases, Beamed Ceilings, Special Millwork, Separate Dining Room
Heating Natural Gas, Forced Air, Zoned
Cooling Central Air, Zoned
Flooring Hardwood, Laminate
Fireplaces Number 2
Fireplaces Type Gas Starter, More than one
Equipment Water-Softener Owned, CO Detectors, Ceiling Fan(s), Sump Pump, Sprinkler-Lawn, Backup Sump Pump;
Fireplace Y
Appliance Range, Microwave, Dishwasher, High End Refrigerator, Bar Fridge, Washer, Dryer, Disposal, Wine Refrigerator, Water Purifier Owned, Water Softener Owned, Humidifier
Laundry Upper Level, Multiple Locations, Sink
Exterior
Exterior Feature Lighting
Garage Spaces 2.0
Community Features Park, Tennis Court(s), Curbs, Sidewalks, Street Lights, Street Paved
Roof Type Asphalt
Building
Lot Description Landscaped
Building Description Other, No
Sewer Public Sewer
Water Public
Level or Stories 2 Stories
Structure Type Other
New Construction false
Schools
School District 303 , 303, 303
Others
HOA Fee Include None
Ownership Fee Simple
Special Listing Condition None
Read Less
Want to know what your home might be worth? Contact us for a FREE valuation!

Our team is ready to help you sell your home for the highest possible price ASAP

© 2026 Listings courtesy of MRED as distributed by MLS GRID. All Rights Reserved.
Bought with Tamara O'Connor of Premier Living Properties
NEARBY SCHOOLS & BUSINESSES

GET MORE INFORMATION