



$45,000
$45,000
For more information regarding the value of a property, please contact us for a free consultation.
9974 N Maxwell LN Mt Vernon, IL 62864
3 Beds
1 Bath
1,248 SqFt
Key Details
Sold Price $45,000
Property Type Single Family Home
Sub Type Detached Single
Listing Status Sold
Purchase Type For Sale
Square Footage 1,248 sqft
Price per Sqft $36
MLS Listing ID 12666399
Sold Date 06/25/26
Style Ranch
Bedrooms 3
Full Baths 1
Year Built 1975
Annual Tax Amount $2,273
Tax Year 2024
Lot Size 1.940 Acres
Lot Dimensions 271x314x271x314
Property Sub-Type Detached Single
Property Description
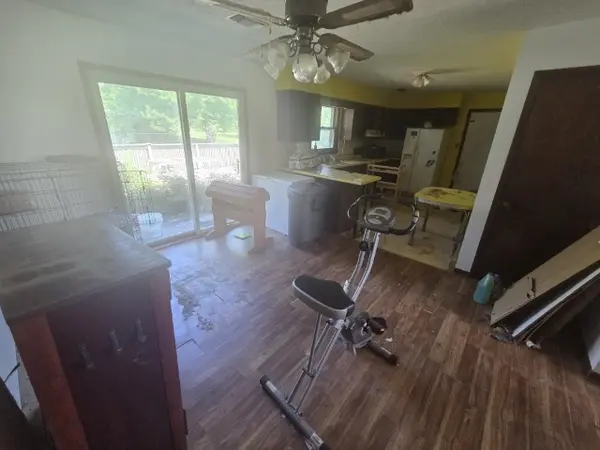
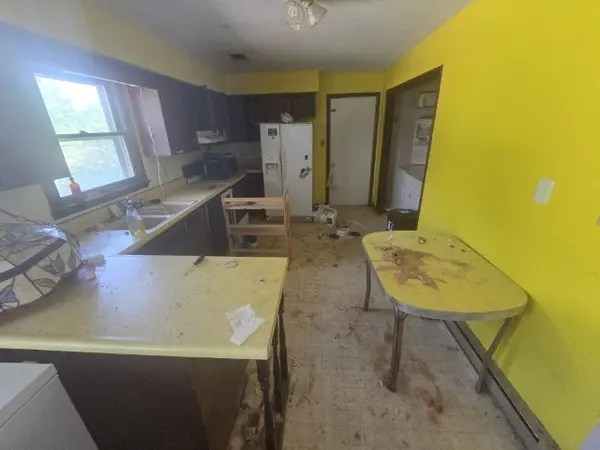
A corner location in McClellan School District is slightly elevated for a nice view. The corner lot is a total of 1.94 acres. This 3 bedroom, 1 bath home with attached garage requires extensive repairs and updating. A large Living Room with picture window and fireplace are your first steps inside. Continue ahead and the Dining Room with a patio door sits adjacent to the Kitchen, with the laundry inside a closet opposite the other appliances. Just beyond is the one-car garage. Down the short hallway are three average-sized bedrooms, one of which shares access to the one full bath in a Jack-and-Jill style. A deck extends into the backyard where there is a shed, outbuilding and dog run. Roll up your sleeves and transform this property back to something similar to its glory days.
Location
State IL
County Jefferson
Area Mt Vernon
Rooms
Basement Crawl Space
Interior
Heating Electric, Baseboard
Cooling Central Air
Fireplaces Number 1
Fireplaces Type Free Standing
Fireplace Y
Laundry Laundry Closet
Exterior
Exterior Feature Dog Run
Garage Spaces 1.0
Roof Type Asphalt
Building
Lot Description Corner Lot
Building Description Masonite, No
Sewer Septic Tank, Aerobic Septic
Water Public
Level or Stories 1 Story
Structure Type Masonite
New Construction false
Schools
School District 12 , 12, 201
Others
HOA Fee Include None
Ownership Fee Simple
Special Listing Condition None
Read Less
Want to know what your home might be worth? Contact us for a FREE valuation!

Our team is ready to help you sell your home for the highest possible price ASAP

© 2026 Listings courtesy of MRED as distributed by MLS GRID. All Rights Reserved.
Bought with Brian Wood of Cross Davidson Real Estate
NEARBY SCHOOLS & BUSINESSES

GET MORE INFORMATION