

997 Village RD, Crystal Lake, IL 60014
See all 34 photos
997 Village RD, Crystal Lake, IL 60014
REQUEST A TOUR If you would like to see this home without being there in person, select the "Virtual Tour" option and your agent will contact you to discuss available opportunities.
In-PersonVirtual Tour
$ 459,900
Est. payment /mo
Save
Open Sun 12PM-3PM

997 Village RD Crystal Lake, IL 60014

4 Beds

2.5 Baths

3,019 SqFt


Open House

Sun Oct 11, 12:00pm - 3:00pm

UPDATED:

Key Details

Property Type Single Family Home

Sub Type Detached Single

Listing Status Active

Purchase Type For Sale

Square Footage 3,019 sqft

Price per Sqft $152

Subdivision Hampton Hills

MLS Listing ID 12779911

Style Colonial

Bedrooms 4

Full Baths 2

Half Baths 1

Year Built 1990

Annual Tax Amount $9,422

Tax Year 2025

Lot Size 10,890 Sqft

Lot Dimensions 72x134x86x134

Property Sub-Type Detached Single

Property Description

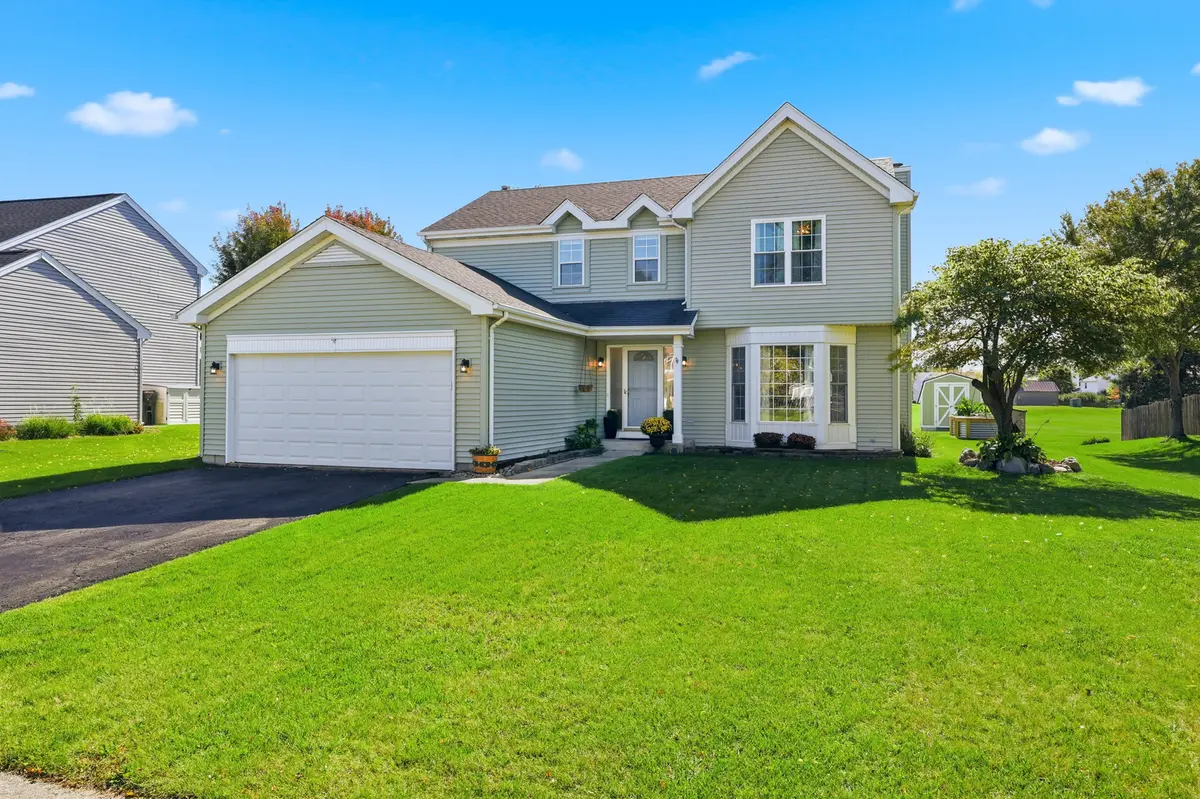
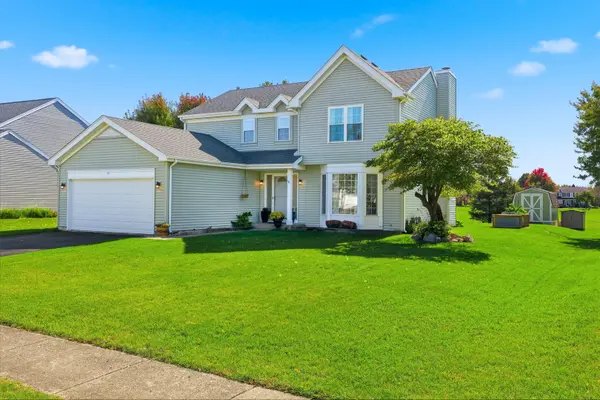
Desirable Hampton Hills 4BR 21/2 BA Colonial nestled directly against the unobstructed scenic views of Hampton Hills Park! An impressive grand entry flows seamlessly into a main level featuring stunning all oak hardwood floors throughout, white 6-panel doors and trim, and a formal dining room. At the heart of the home is a gourmet island kitchen featuring cherry cabinets, recessed lighting, and all stainless steel appliances! The double oven and microwave were updated five years ago/the dishwasher just two years ago. The spacious eating area adjoins the cozy family room and wood-burning fireplace w/gas starter while opening up onto the spacious 19'x19' deck & Pergola to enjoy breathtaking, unobstructed views of the park, and backyard retreat featuring a convenient storage shed & organic garden boxes! Upstairs, the primary bedroom boasts a walk-in closet and a remodeled master bath featuring double sinks and a 5' walk-in ceramic tile shower! The upstairs hall bath is just as nice! Clean, dry basement with 220A electric and a separate work/hobby room. Take advantage of the top-tier school district with Glacier Ridge Elementary and Crystal Lake South High School.

Location

State IL

County Mchenry

Area Crystal Lake / Lakewood / Prairie Grove

Body of Water Eastwood

Rooms

Basement Unfinished, Full

Interior

Interior Features Vaulted Ceiling(s), Walk-In Closet(s)

Heating Natural Gas, Forced Air

Cooling Central Air

Flooring Hardwood

Fireplaces Number 1

Fireplaces Type Wood Burning, Attached Fireplace Doors/Screen, Gas Starter

Equipment TV-Cable, CO Detectors, Ceiling Fan(s), Sump Pump, Air Purifier

Fireplace Y

Appliance Double Oven, Microwave, Dishwasher, Refrigerator, Washer, Dryer, Disposal, Stainless Steel Appliance(s), Range, Humidifier

Laundry In Unit

Exterior

Exterior Feature Fire Pit

Garage Spaces 2.0

Community Features Park

Roof Type Asphalt

Building

Dwelling Type Detached Single

Building Description Vinyl Siding, No

Sewer Public Sewer

Water Public

Level or Stories 2 Stories

Structure Type Vinyl Siding

New Construction false

Schools

Elementary Schools Glacier Ridge Elementary School

Middle Schools Lundahl Middle School

High Schools Crystal Lake South High School

School District 47 , 47, 155

Others

HOA Fee Include None

Ownership Fee Simple

Special Listing Condition None


Midwest Real Estate Data (MRED) IDX
Listed by Jerome Kopacz of  HomeSmart Connect LLC 

NEARBY SCHOOLS & PROPERTIES

Jenny Wright

Jenny Wright

Real Estate Advisors License ID: 475.202220

+1(312) 348-4497

GET MORE INFORMATION

Name
Phone*
Message
Go tour this home

997 Village RD