

7723 Mossheather DR, Joliet, IL 60431
See all 26 photos
7723 Mossheather DR, Joliet, IL 60431
REQUEST A TOUR If you would like to see this home without being there in person, select the "Virtual Tour" option and your agent will contact you to discuss available opportunities.
In-PersonVirtual Tour
$ 355,000
Est. payment /mo
Save
Open Sat 11AM-1PM

7723 Mossheather DR Joliet, IL 60431

4 Beds

2.5 Baths

2,516 SqFt


Open House

Sat Oct 10, 11:00am - 1:00pm

UPDATED:

Key Details

Property Type Single Family Home

Sub Type Detached Single

Listing Status Active

Purchase Type For Sale

Square Footage 2,516 sqft

Price per Sqft $141

MLS Listing ID 12763515

Style Traditional

Bedrooms 4

Full Baths 2

Half Baths 1

HOA Fees $55/mo

Year Built 2008

Annual Tax Amount $9,583

Tax Year 2025

Lot Dimensions 76x120

Property Sub-Type Detached Single

Property Description

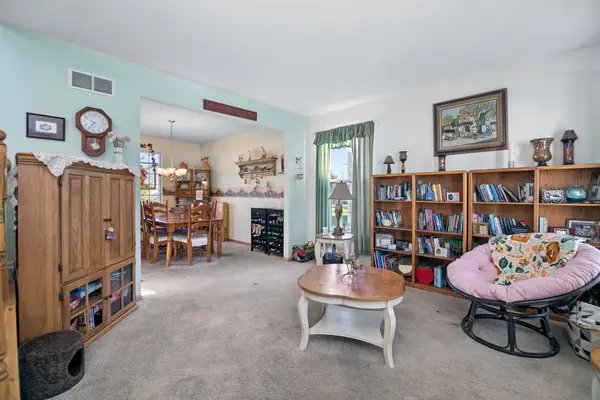
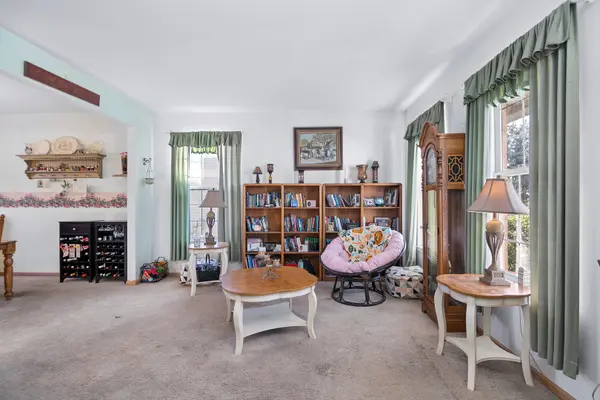
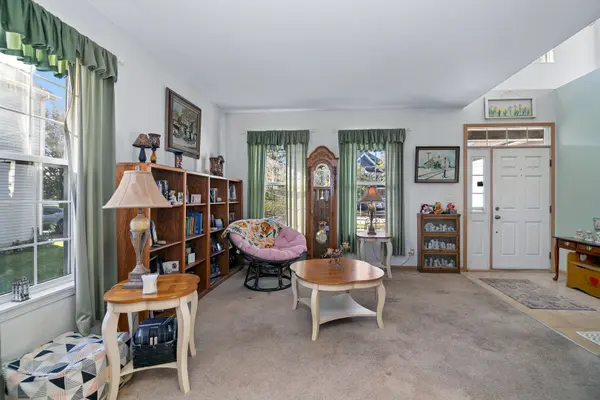
As you enter this home the main floor opens with a bright, welcoming 2 story foyer that leads to a generous living and dining areas - ideal for both everyday routines and hosting. The kitchen offers ample cabinet and counter space with easy flow to the adjoining living area, seperate office, and a convenient half bath serves the main level. Upstairs, the spacious primary suite provides a private retreat with its own full bath, walk-in closet, joined by three additional bedrooms and a second full bath. The parial basement is ready for your own finishes with a crawl for your storage needs. Outside, enjoy the backyard for gatherings, gardening, or quiet evenings. Attached garage parking and driveway space add everyday convenience. Located in the Minooka School District with quick access to I-55 and I-80, shopping, dining, parks, and Metra service to downtown Chicago. Schedule your private showing today.

Location

State IL

County Kendall

Area Joliet

Rooms

Basement Unfinished, Crawl Space, Partial

Interior

Interior Features Walk-In Closet(s)

Heating Natural Gas

Cooling Central Air

Fireplace N

Appliance Range, Microwave, Dishwasher, Refrigerator, Freezer, Washer, Dryer, Disposal

Laundry Main Level

Exterior

Garage Spaces 2.5

Community Features Clubhouse, Park, Pool, Tennis Court(s), Curbs, Sidewalks, Street Lights, Street Paved

Roof Type Asphalt

Building

Dwelling Type Detached Single

Building Description Vinyl Siding,Brick, No

Sewer Public Sewer

Water Public

Level or Stories 2 Stories

Structure Type Vinyl Siding,Brick

New Construction false

Schools

Elementary Schools Minooka Elementary School

Middle Schools Minooka Junior High School

High Schools Minooka Community High School

School District 201 , 201, 111

Others

HOA Fee Include Clubhouse,Pool

Ownership Fee Simple w/ HO Assn.

Special Listing Condition None


Midwest Real Estate Data (MRED) IDX
Listed by Bridgette Kavanagh of  Lori Bonarek Realty 

NEARBY SCHOOLS & PROPERTIES

Jenny Wright

Jenny Wright

Real Estate Advisors License ID: 475.202220

+1(312) 348-4497

GET MORE INFORMATION

Name
Phone*
Message
Go tour this home

7723 Mossheather DR