

843 W Buckingham PL #4E, Chicago, IL 60657
See all 26 photos
843 W Buckingham PL #4E, Chicago, IL 60657
REQUEST A TOUR If you would like to see this home without being there in person, select the "Virtual Tour" option and your agent will contact you to discuss available opportunities.
In-PersonVirtual Tour
$ 1,100,000
Est. payment /mo
Save
New

843 W Buckingham PL #4E Chicago, IL 60657

3 Beds

2 Baths

1,600 SqFt


UPDATED:

Key Details

Property Type Condo

Sub Type Condo

Listing Status Active

Purchase Type For Sale

Square Footage 1,600 sqft

Price per Sqft $687

MLS Listing ID 12725199

Bedrooms 3

Full Baths 2

HOA Fees $291/mo

Year Built 2016

Annual Tax Amount $17,551

Tax Year 2024

Lot Dimensions COMMON

Property Sub-Type Condo

Property Description

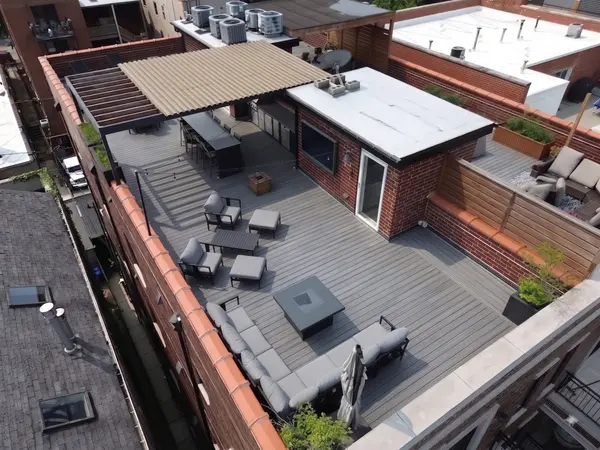
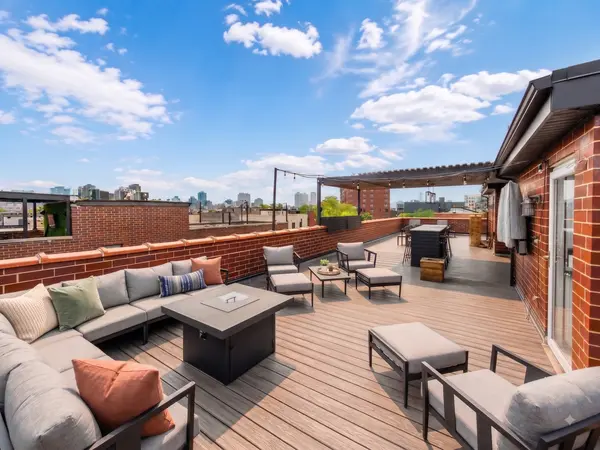
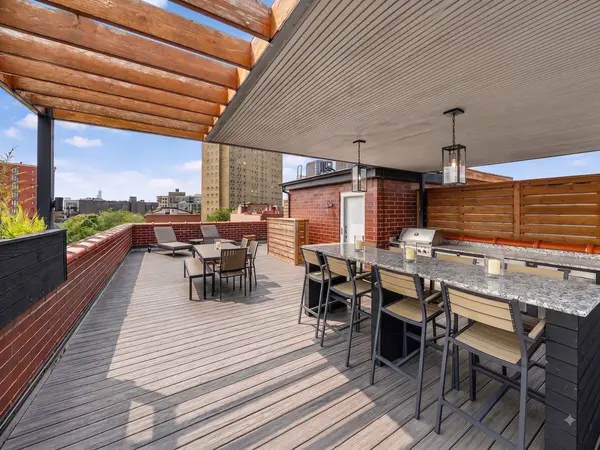
Welcome to this beautifully appointed residence on a quiet, tree-lined street in the heart of East Lakeview. Filled with natural light and offering approximately 1,600 square feet of thoughtfully designed living space, this sophisticated condo combines elevated finishes with an expansive and comfortable layout. The home features 3 bedrooms and 2 bathrooms, offering a wonderful balance of space, functionality, and style. The gracious open-concept living and dining area is framed by oversized windows and offers an inviting setting for both everyday living and entertaining. The living room also features a private balcony, providing easy access for grilling and outdoor dining. The chef-inspired kitchen features a Sub-Zero refrigerator, beverage refrigerator, and Wolf range. Generous cabinetry and a spacious island with seating make cooking and entertaining seamless. The private primary suite provides a peaceful retreat with a generous walk-in closet and beautifully finished en-suite bathroom featuring a dual vanity, heated floors, and a walk-in steam shower. Two additional bedrooms offer flexibility for guests, a home office, or additional living space, while generous closet space throughout the home provides ample storage. In-unit laundry adds an extra layer of everyday convenience. The unit's expansive, completely PRIVATE rooftop deck is an exceptional extension of the home, offering a spectacular setting for entertaining or relaxing while taking in sweeping city views. Designed for effortless outdoor living, the rooftop features a built-in grill, wet bar, refrigerator, and ice maker. Ideally located in the heart of East Lakeview, this home offers easy access to the neighborhood's incredible restaurants, coffee shops, Nettelhorst Elementary, parks, and the lakefront. Covered garage parking included for exceptional convenience, while nearby public transportation makes getting around the city effortless.

Location

State IL

County Cook

Area Chi - Lake View

Rooms

Basement None

Interior

Interior Features Walk-In Closet(s)

Heating Natural Gas, Forced Air, Radiant Floor

Cooling Central Air

Flooring Hardwood

Fireplaces Number 1

Fireplaces Type Gas Log, Gas Starter

Equipment Intercom, CO Detectors, Ceiling Fan(s)

Fireplace Y

Appliance Range, Microwave, Dishwasher, High End Refrigerator, Washer, Dryer, Disposal, Stainless Steel Appliance(s), Wine Refrigerator, Range Hood

Laundry Washer Hookup, Gas Dryer Hookup, In Unit, Laundry Closet

Exterior

Exterior Feature Balcony, Roof Deck, Outdoor Grill

Garage Spaces 1.0

Amenities Available None

Building

Dwelling Type Attached Single

Building Description Brick, No

Story 4

Sewer Public Sewer

Water Lake Michigan, Public

Structure Type Brick

New Construction false

Schools

Elementary Schools Nettelhorst Elementary School

Middle Schools Nettelhorst Elementary School

School District 299 , 299, 299

Others

HOA Fee Include Water,Insurance,Scavenger,Snow Removal

Ownership Condo

Special Listing Condition None

Pets Allowed Cats OK, Dogs OK


Midwest Real Estate Data (MRED) IDX
Listed by Madeline Peterson of  Engel & Voelkers Chicago 

NEARBY SCHOOLS & PROPERTIES

Jenny Wright

Jenny Wright

Real Estate Advisors | License ID: 475.202220

+1(312) 348-4497

GET MORE INFORMATION

Name
Phone*
Message
Go tour this home

843 W Buckingham PL #4E