

110 Oakwood LN, Bartlett, IL 60103
See all 29 photos
110 Oakwood LN, Bartlett, IL 60103
Jenny Wright
Jenny Wright

Real Estate Advisors License ID: 475.202220

+1(312) 348-4497

GET MORE INFORMATION

Full Name
Phone*
Message
We respect your privacy! Your information WILL NOT BE SHARED, SOLD, or RENTED to anyone, for any reason outside the course of normal real estate exchange. By submitting, you agree to our Terms of Use and Privacy Policy.

$ 539,000

$ 539,000

Est. payment /mo
Sold on 08/28/2026

110 Oakwood LN Bartlett, IL 60103

4 Beds

3.5 Baths

3,040 SqFt


UPDATED:

Key Details

Sold Price $539,000

Property Type Single Family Home

Sub Type Detached Single

Listing Status Sold

Purchase Type For Sale

Square Footage 3,040 sqft

Price per Sqft $177

MLS Listing ID 12696339

Sold Date 08/28/26

Style Raised Ranch

Bedrooms 4

Full Baths 3

Half Baths 1

Year Built 1972

Annual Tax Amount $10,315

Tax Year 2024

Lot Size 0.320 Acres

Lot Dimensions 137X80

Property Sub-Type Detached Single

Property Description

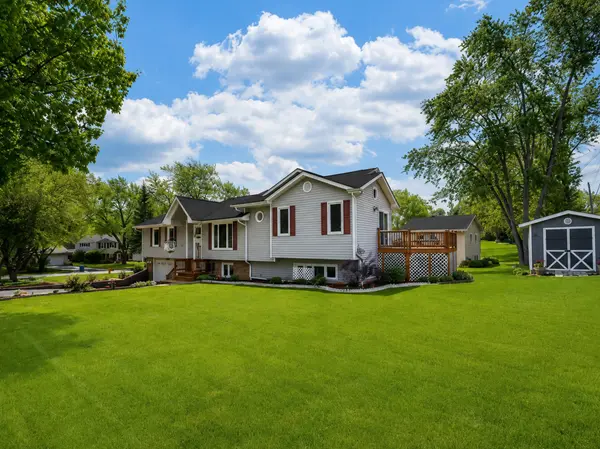
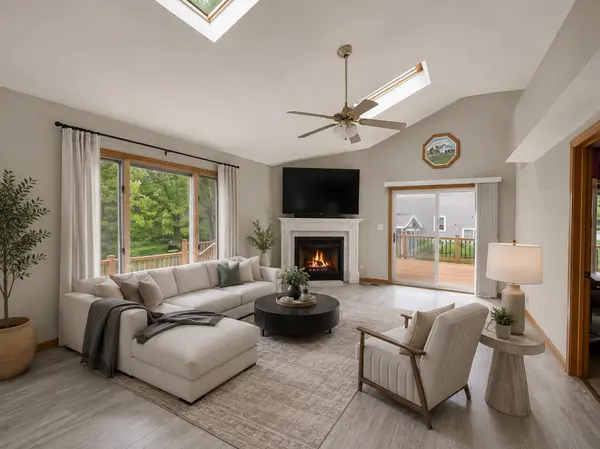
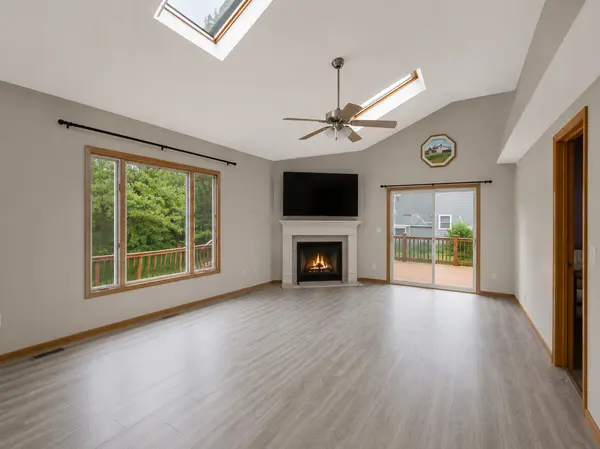
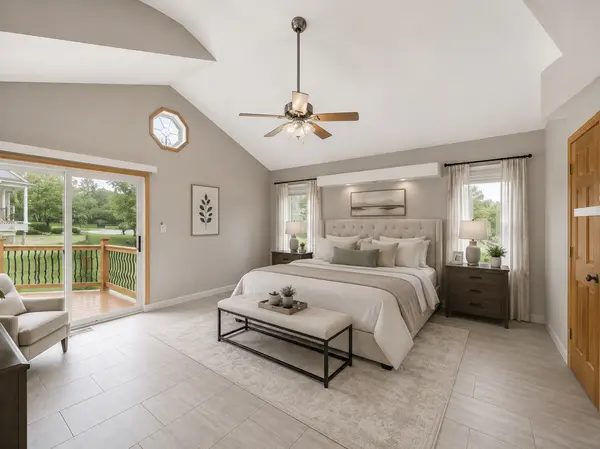
Welcome to this truly one-of-a-kind expanded raised ranch offering over 3,000 square feet of thoughtfully designed finished living space. The expanded open-concept floor plan showcases an updated kitchen featuring a large center island, abundant workspace, and seamless flow into the living room with direct access to the expansive deck. The thoughtfully designed addition includes a spacious family room with cozy fireplace and an impressive private primary suite retreat complete with vaulted ceilings, skylights, ensuite bath, professionally designed walk-in closet, and private deck access-truly your own personal retreat. An expansive wraparound multi-tiered sun-drenched deck creates the ultimate setting for entertaining, morning coffee, summer gatherings, or relaxing evenings outdoors. The main level also features three additional generously sized bedrooms, including one with its own private ensuite half bath, along with a nicely updated full hall bath.The fully finished lower level adds incredible versatility with an additional full bath and expansive recreation space ideal for a media/game room, home gym, office, guest quarters, or extended living arrangement. A dedicated laundry area and direct access to the oversized heated 2.5-car garage complete the lower level. The oversized garage also includes a natural gas heating hookup and workshop/workbench area perfect for hobbies, projects, or additional storage. A large storage shed provides even more space for lawn equipment, tools, and outdoor maintenance items. Positioned on a massive corner lot, this property offers an exceptional blend of indoor comfort and outdoor enjoyment. Adding additional value, the home is equipped with two separate electric, water, heating, and cooling systems, providing enhanced comfort, efficiency, and flexibility throughout. Ideally located near parks, the aquatic center, shopping, dining, Metra train access, and highly regarded schools, this home combines exceptional space, thoughtful updates, flexible living options, and an unbeatable location. Major Update: ** Brand-new 30-year architectural roof has been completed, along with four new Velux skylights, each featuring integrated solar-powered shades with remote controls, as well as new gutters **. These high-quality improvements enhance both the home's curb appeal and energy efficiency while providing abundant natural light and modern convenience. The exterior photo has been digitally enhanced to reflect the selected roof, and interior photos have been virtually staged to illustrate optional updated paint colors that could be completed prior to closing. Additional improvements include water heaters (2021 & 2024), furnace (2022), second furnace blower motor (2022), air conditioner (2025), ejector pump (2022), second electrical panel updates (2022), fireplace liner (2022), updated primary bedroom flooring (2025), beautifully updated bathrooms (2025), closet organizers and doors (2022), refurbished and repainted deck (2024), and recessed lighting added to the living room (2020). A quick closing possible.

Location

State IL

County Dupage

Area Bartlett

Rooms

Basement Finished, Full

Interior

Interior Features Cathedral Ceiling(s), 1st Floor Bedroom, In-Law Floorplan, 1st Floor Full Bath

Heating Natural Gas, Forced Air

Cooling Central Air

Fireplaces Number 1

Fireplaces Type Wood Burning

Fireplace Y

Appliance Range, Microwave, Dishwasher, Refrigerator, Washer, Dryer, Stainless Steel Appliance(s)

Laundry In Unit

Exterior

Exterior Feature Balcony

Garage Spaces 2.5

Community Features Curbs, Sidewalks, Street Lights, Street Paved

Roof Type Asphalt

Building

Lot Description Corner Lot

Building Description Vinyl Siding, No

Sewer Public Sewer

Water Lake Michigan

Level or Stories Raised Ranch

Structure Type Vinyl Siding

New Construction false

Schools

Elementary Schools Centennial School

Middle Schools East View Middle School

High Schools Bartlett High School

School District 46 , 46, 46

Others

HOA Fee Include None

Ownership Fee Simple

Special Listing Condition None


Midwest Real Estate Data (MRED) IDX
Listed by Julianne Doss of  @properties Christies International Real Estate 
Bought with Sharon Cho of Century 21 Utmost
Jenny Wright

Jenny Wright

Real Estate Advisors License ID: 475.202220

+1(312) 348-4497

GET MORE INFORMATION

Name
Phone*
Message
Go tour this home

110 Oakwood LN