

1532 Hunt DR #A, Normal, IL 61761
See all 25 photos
1532 Hunt DR #A, Normal, IL 61761
Jenny Wright
Jenny Wright

Real Estate Advisors License ID: 475.202220

+1(312) 348-4497

GET MORE INFORMATION

Full Name
Phone*
Message
We respect your privacy! Your information WILL NOT BE SHARED, SOLD, or RENTED to anyone, for any reason outside the course of normal real estate exchange. By submitting, you agree to our Terms of Use and Privacy Policy.

$ 165,000

$ 157,000 5.1%

Est. payment /mo
Sold on 08/27/2026

1532 Hunt DR #A Normal, IL 61761

3 Beds

1.5 Baths

1,719 SqFt


UPDATED:

Key Details

Sold Price $165,000

Property Type Condo

Sub Type Condo

Listing Status Sold

Purchase Type For Sale

Square Footage 1,719 sqft

Price per Sqft $95

Subdivision Landmark

MLS Listing ID 12686625

Sold Date 08/27/26

Bedrooms 3

Full Baths 1

Half Baths 1

HOA Fees $155/mo

Year Built 1977

Annual Tax Amount $3,128

Tax Year 2025

Lot Dimensions CONDO

Property Sub-Type Condo

Property Description

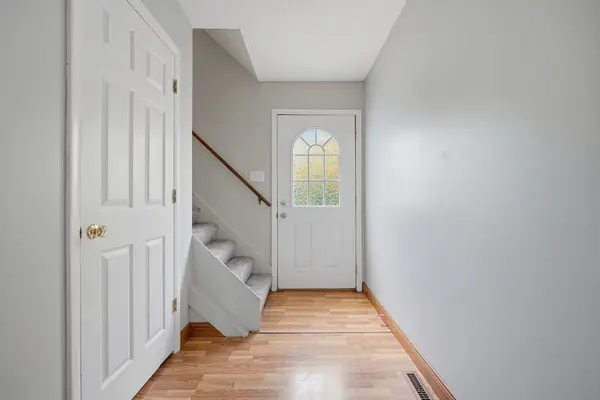
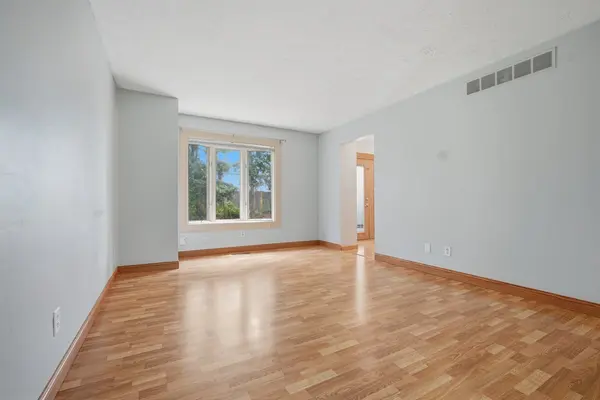
Welcome home to this well-maintained 3-bedroom, 1.5-bath end-unit condo offering generous living space and a desirable layout. The spacious rooms throughout provide comfort and flexibility for everyday living, while the end-unit location allows for added privacy and natural light. The main level features a bright living area, functional kitchen, and convenient half bath. Upstairs, you'll find three generously sized bedrooms and a full bathroom. The partially finished basement expands the living space and is perfect for a family room, home office, workout area, or recreation room, with additional storage space available.

Location

State IL

County Mclean

Area Normal

Rooms

Basement Partially Finished, Full

Interior

Interior Features Walk-In Closet(s)

Heating Natural Gas, Forced Air

Cooling Central Air

Fireplaces Number 1

Fireplaces Type Gas Log

Equipment Ceiling Fan(s)

Fireplace Y

Appliance Refrigerator, Range, Washer, Dryer, Microwave

Exterior

Garage Spaces 1.0

Building

Building Description Vinyl Siding,Brick, No

Story 2

Sewer Public Sewer

Water Public

Structure Type Vinyl Siding,Brick

New Construction false

Schools

Elementary Schools Sugar Creek Elementary

Middle Schools Kingsley Jr High

High Schools Normal Community High School

School District 5 , 5, 5

Others

HOA Fee Include Parking,Insurance,Exterior Maintenance,Lawn Care,Snow Removal

Ownership Condo

Special Listing Condition None

Pets Allowed Cats OK, Dogs OK


Midwest Real Estate Data (MRED) IDX
Listed by Larissa Seggerman of  RE/MAX Choice 
Bought with Kimberly Bliss of Coldwell Banker Real Estate Group

NEARBY SCHOOLS & PROPERTIES

Jenny Wright

Jenny Wright

Real Estate Advisors License ID: 475.202220

+1(312) 348-4497

GET MORE INFORMATION

Name
Phone*
Message
Go tour this home

1532 Hunt DR #A