


$550,000
$575,000
4.3%For more information regarding the value of a property, please contact us for a free consultation.
1421 Garfield AVE Aurora, IL 60506
3 Beds
3.5 Baths
2,428 SqFt
Key Details
Sold Price $550,000
Property Type Single Family Home
Sub Type Detached Single
Listing Status Sold
Purchase Type For Sale
Square Footage 2,428 sqft
Price per Sqft $226
MLS Listing ID 12684392
Sold Date 08/14/26
Style Ranch
Bedrooms 3
Full Baths 3
Half Baths 1
Year Built 1952
Annual Tax Amount $11,357
Tax Year 2024
Lot Size 0.380 Acres
Lot Dimensions 103X161
Property Sub-Type Detached Single
Property Description
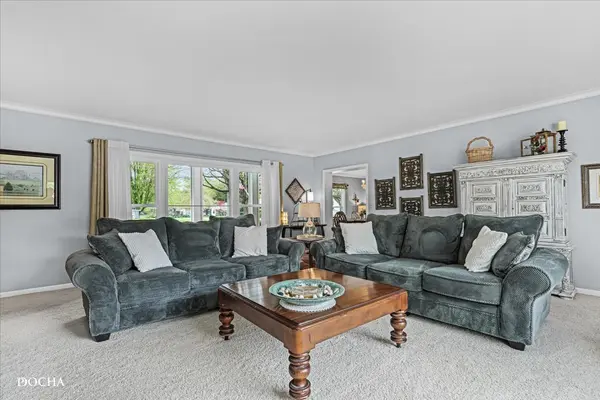
Charming, One-of-a-Kind Custom Ranch in west Aurora - Just Blocks from Aurora University and the prestigious Aurora Country Club! Nestled in one of Aurora's most sought-after neighborhoods, just moments from Aurora University, this truly unique custom ranch offers an exceptional blend of character, craftsmanship, and modern updates. Originally built by a skilled craftsman builder as his personal residence, the home showcases remarkable attention to detail, including extensive built-in storage, cedar-lined closets, and an impressive primary suite complete with a spacious dressing room. Thoughtfully updated throughout, this home seamlessly combines timeless charm with today's conveniences. Recent improvements include a newer roof (2020), furnace (2022), updated electrical with new breaker panel (2022), updated windows and doors (2023), custom closet systems, a newer garage door, and over $170,000 in thoughtful improvements. The beautifully remodeled kitchen is a standout feature, offering crisp white cabinetry, a functional open layout, walk-in pantry with built-in coffee bar, abundant storage, and updated flooring-all complemented by a fresh, neutral color palette. The fully finished basement offers an additonal 2,000 sq. ft of living space with an additional bedroom, full bath, generous family room, and versatile flex space ideal for guests, entertaining, or a home office. With a separate entrance / exit to the lower level, this is an ideal inlaw suite, caregiver arrangement, or rent out as an apartment! Ample storage and utility areas provide practical functionality. Step outside to a professionally landscaped yard designed for both relaxation and entertaining. Enjoy evenings on the deck with dedicated hot tub space (2023), enhanced by exterior up-lighting, a new PVC fence, and added concrete features-all set against the backdrop of a peaceful pond with fountain, creating a truly idyllic setting. This meticulously maintained, one-of-a-kind home offers a rare opportunity to own a distinctive property in a highly desirable location-combining space, style, and setting in a way that is seldom available.
Location
State IL
County Kane
Area Aurora / Eola
Rooms
Basement Finished, Full
Interior
Interior Features 1st Floor Full Bath, Granite Counters, Workshop
Heating Natural Gas, Forced Air
Cooling Central Air
Flooring Hardwood
Fireplaces Number 1
Equipment CO Detectors, Ceiling Fan(s)
Fireplace Y
Appliance Range, Microwave, Dishwasher, Refrigerator, Washer, Dryer, Disposal, Stainless Steel Appliance(s), Gas Oven
Laundry Main Level, Gas Dryer Hookup, Electric Dryer Hookup, In Unit, Sink
Exterior
Exterior Feature Hot Tub, Lighting
Garage Spaces 2.0
Community Features Curbs, Street Lights, Street Paved
Roof Type Asphalt
Building
Lot Description Corner Lot, Landscaped, Mature Trees
Building Description Vinyl Siding,Brick, No
Sewer Public Sewer
Water Public
Level or Stories 1 Story
Structure Type Vinyl Siding,Brick
New Construction false
Schools
Elementary Schools Freeman Elementary School
Middle Schools Washington Middle School
High Schools West Aurora High School
School District 129 , 129, 129
Others
HOA Fee Include None
Ownership Fee Simple
Special Listing Condition None
Read Less
Want to know what your home might be worth? Contact us for a FREE valuation!

Our team is ready to help you sell your home for the highest possible price ASAP

© 2026 Listings courtesy of MRED as distributed by MLS GRID. All Rights Reserved.
Bought with Jake Tysiak of Keller Williams Inspire
NEARBY SCHOOLS & BUSINESSES

GET MORE INFORMATION