

1942 Parkside DR #22C, Shorewood, IL 60404
See all 13 photos
1942 Parkside DR #22C, Shorewood, IL 60404
Jenny Wright
Jenny Wright

Real Estate Advisors License ID: 475.202220

+1(312) 348-4497

GET MORE INFORMATION

Full Name
Phone*
Message
We respect your privacy! Your information WILL NOT BE SHARED, SOLD, or RENTED to anyone, for any reason outside the course of normal real estate exchange. By submitting, you agree to our Terms of Use and Privacy Policy.

$ 242,500

$ 250,000 3.0%

Est. payment /mo
Sold on 08/18/2026

1942 Parkside DR #22C Shorewood, IL 60404

2 Beds

2 Baths

1,078 SqFt


UPDATED:

Key Details

Sold Price $242,500

Property Type Condo

Sub Type Condo

Listing Status Sold

Purchase Type For Sale

Square Footage 1,078 sqft

Price per Sqft $224

Subdivision Walnut Trails

MLS Listing ID 12680542

Sold Date 08/18/26

Bedrooms 2

Full Baths 2

HOA Fees $205/mo

Rental Info Yes

Year Built 2005

Annual Tax Amount $3,717

Tax Year 2024

Lot Dimensions CONDO

Property Sub-Type Condo

Property Description

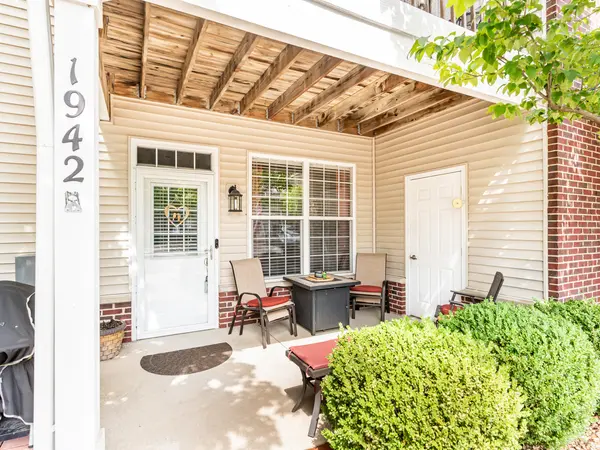
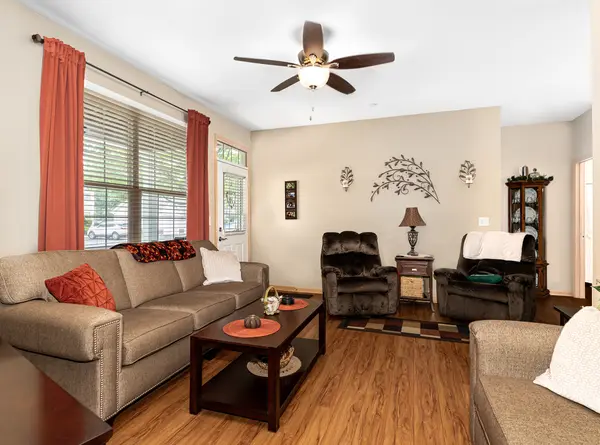
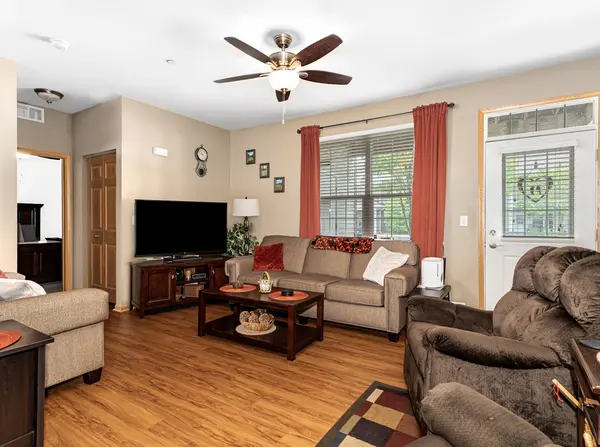
Beautiful ranch-style townhome offering maintenance-free living in Walnut Trails! This well-maintained 2-bedroom, 2-bath home features 1,078 square feet of comfortable living space with an open and functional layout. Enjoy newer luxury vinyl plank flooring throughout the main living areas, with cozy carpet in both bedrooms. The spacious kitchen is equipped with maple cabinetry offering abundant storage, stainless steel appliances, and a newer refrigerator. Both bedrooms feature walk-in closets, including a generous primary suite with a private bath. Additional highlights include in-unit laundry, newer HVAC, and plenty of storage throughout. Relax on the charming front porch and take advantage of the convenient exterior storage closet. A detached 1-car garage provides additional storage and parking. Move-in ready and perfect for those seeking easy, low-maintenance living close to shopping, dining, parks, and major commuter routes.

Location

State IL

County Will

Area Shorewood

Rooms

Basement None

Interior

Interior Features Storage

Heating Natural Gas, Forced Air

Cooling Central Air

Flooring Laminate

Equipment Ceiling Fan(s)

Fireplace N

Appliance Range, Microwave, Dishwasher, Refrigerator, Washer, Dryer, Stainless Steel Appliance(s)

Laundry Washer Hookup, In Unit

Exterior

Garage Spaces 1.0

Amenities Available Storage

Roof Type Asphalt

Building

Building Description Vinyl Siding,Brick, No

Story 1

Sewer Public Sewer

Water Public

Structure Type Vinyl Siding,Brick

New Construction false

Schools

Elementary Schools Walnut Trails

Middle Schools Balmoral Elementary School

High Schools Minooka Community High School

School District 201 , 201U, 111

Others

HOA Fee Include Insurance,Exterior Maintenance,Lawn Care,Snow Removal

Ownership Condo

Special Listing Condition None

Pets Allowed Cats OK, Dogs OK, Number Limit, Size Limit


Midwest Real Estate Data (MRED) IDX
Listed by Nicole Tudisco of  Wheatland Realty 
Bought with Joanna Bokholdt of Coldwell Banker Real Estate Group

NEARBY SCHOOLS & PROPERTIES

Jenny Wright

Jenny Wright

Real Estate Advisors License ID: 475.202220

+1(312) 348-4497

GET MORE INFORMATION

Name
Phone*
Message
Go tour this home

1942 Parkside DR #22C