
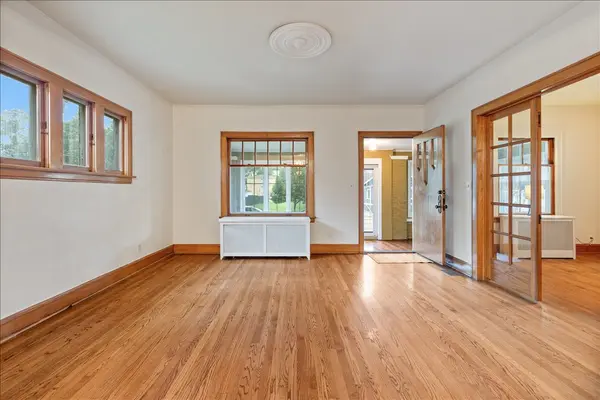

1523 Oakwood AVE, Des Plaines, IL 60016
See all 34 photos
1523 Oakwood AVE, Des Plaines, IL 60016
Jenny Wright
Jenny Wright

Real Estate Advisors License ID: 475.202220

+1(312) 348-4497

GET MORE INFORMATION

Full Name
Phone*
Message
We respect your privacy! Your information WILL NOT BE SHARED, SOLD, or RENTED to anyone, for any reason outside the course of normal real estate exchange. By submitting, you agree to our Terms of Use and Privacy Policy.

$ 500,000

$ 469,000 6.6%

Est. payment /mo
Sold on 07/21/2026

1523 Oakwood AVE Des Plaines, IL 60016

5 Beds

2 Baths

2,108 SqFt


UPDATED:

Key Details

Sold Price $500,000

Property Type Single Family Home

Sub Type Detached Single

Listing Status Sold

Purchase Type For Sale

Square Footage 2,108 sqft

Price per Sqft $237

MLS Listing ID 12671648

Sold Date 07/21/26

Bedrooms 5

Full Baths 2

Year Built 1922

Annual Tax Amount $7,837

Tax Year 2024

Lot Dimensions 49.49 x 149.9

Property Sub-Type Detached Single

Property Description

Welcome home to this beautifully maintained single-family residence in the heart of Des Plaines, where 1925 craftsmanship meets the comfort and convenience today's buyers seek. From the moment you arrive, this home's vintage character and pride of ownership are unmistakable-and with a fresh, neutral coat of paint throughout, it's truly move-in ready. Step inside to discover gleaming hardwood floors that flow through the home's generous living spaces, lending warmth and a quality you simply don't find in newer construction. With 5 well-proportioned bedrooms and 2 baths spread across 2,108 square feet, there's room for everyone here-whether you're growing into the space, hosting extended family, or carving out a dedicated home office or guest room. At the center of it all is a newer kitchen, ready for everything from quick weekday meals to holiday gatherings, with a large formal dining room right alongside it to comfortably host friends and family. Comfort is covered in every season thanks to a 2024 energy-efficient heat pump providing central air. Downstairs, a full basement offers a rare blank canvas brimming with potential. Picture a spacious family room, a rec area, a media lounge, a home gym, or a play space-whatever suits your lifestyle. The footprint is there; all it needs is your vision to bring it to life and add even more functional living space to an already generous home. Outside, the home sits on a sizable 7,500-square-foot lot, offering plenty of room to enjoy the outdoors, garden, or entertain-or simply relax on the 250-square-foot deck. The setting places you in one of Des Plaines' established, tree-lined neighborhoods, close to everything that makes the area so desirable. You'll find nearby schools-a major draw for families-along with downtown Des Plaines, the Metra station for a convenient commute into the city, plus parks, shopping, dining, and everyday essentials all within easy reach. Lovingly cared for and ready for its next chapter, this home delivers a winning combination of warmth, smart updates, and an unbeatable location. Opportunities like this-where character, space, and convenience come together-don't last long. Come see it for yourself and imagine the possibilities

Location

State IL

County Cook

Area Des Plaines

Rooms

Basement Unfinished, Full

Interior

Interior Features Wet Bar, 1st Floor Bedroom, Built-in Features

Heating Natural Gas

Cooling Central Air

Flooring Hardwood

Fireplace N

Appliance Range, Microwave, Dishwasher, Refrigerator, Washer, Dryer

Laundry Sink

Exterior

Garage Spaces 2.0

Roof Type Asphalt

Building

Building Description Vinyl Siding,Brick, No

Sewer Public Sewer

Water Public

Level or Stories 2 Stories

Structure Type Vinyl Siding,Brick

New Construction false

Schools

School District 62 , 62, 207

Others

HOA Fee Include None

Ownership Fee Simple

Special Listing Condition None


Midwest Real Estate Data (MRED) IDX
Listed by Daniel Glick of  @properties Christie's International Real Estate 
Bought with Craig Fallico of Baird & Warner
Jenny Wright

Jenny Wright

Real Estate Advisors License ID: 475.202220

+1(312) 348-4497

GET MORE INFORMATION

Name
Phone*
Message
Go tour this home

1523 Oakwood AVE