



$450,000
$400,000
12.5%For more information regarding the value of a property, please contact us for a free consultation.
415 N Worth AVE Elgin, IL 60123
3 Beds
2.5 Baths
2,462 SqFt
Key Details
Sold Price $450,000
Property Type Single Family Home
Sub Type Detached Single
Listing Status Sold
Purchase Type For Sale
Square Footage 2,462 sqft
Price per Sqft $182
Subdivision Green Acres
MLS Listing ID 12670978
Sold Date 07/31/26
Bedrooms 3
Full Baths 2
Half Baths 1
Year Built 1940
Annual Tax Amount $9,040
Tax Year 2024
Lot Size 8,581 Sqft
Lot Dimensions 169.2X49.3X159.5X38.3X24.4
Property Sub-Type Detached Single
Property Description
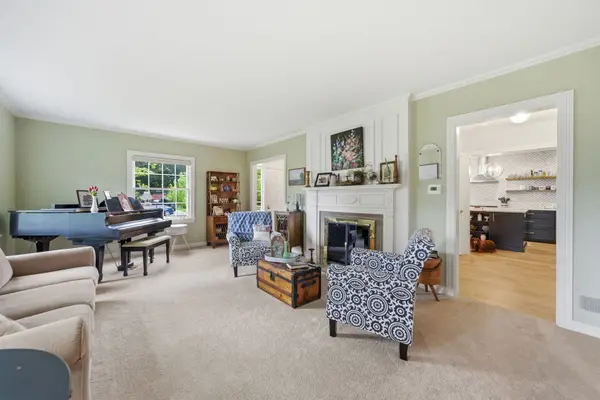
Welcome to Green Acres, one of West Elgin's most desirable hidden gem neighborhoods, where charm, convenience, and pride of ownership come together. This move-in-ready 3-bedroom, 21/2-bath home offers exceptional living space with thoughtful updates throughout. The heart of the home is the beautifully remodeled kitchen, featuring quality finishes and abundant storage, while custom built-ins add character and functionality throughout the home. The spacious primary suite serves as a private retreat with a newly updated en-suite bath, creating the perfect place to unwind. The partially finished basement provides flexible living space ideal for a family room, recreation area, home office, or entertaining guests. Step outside to a professionally landscaped backyard oasis, meticulously maintained and designed for relaxing, gardening, or hosting summer gatherings. Located in the sought-after Green Acres neighborhood on Elgin's west side, this home offers easy access to parks, schools, shopping, dining, and major commuter routes. Every detail reflects the care and attention of longtime ownership. This is a rare opportunity to own a beautifully updated home in one of Elgin's most beloved neighborhoods... You Deserve This!!
Location
State IL
County Kane
Area Elgin
Body of Water CUSTOM
Rooms
Basement Partially Finished, Full
Interior
Interior Features Built-in Features, Walk-In Closet(s)
Heating Natural Gas, Forced Air
Cooling Central Air
Flooring Hardwood
Fireplaces Number 2
Fireplace Y
Appliance Range, Microwave, Dishwasher, Refrigerator, Washer, Dryer
Laundry Gas Dryer Hookup, Electric Dryer Hookup, Laundry Chute
Exterior
Garage Spaces 1.0
Community Features Curbs, Sidewalks, Street Lights, Street Paved
Roof Type Asphalt
Building
Lot Description Mature Trees
Building Description Brick, No
Sewer Public Sewer
Water Public
Level or Stories 2 Stories
Structure Type Brick
New Construction false
Schools
Elementary Schools Highland Elementary School
Middle Schools Kimball Middle School
High Schools Larkin High School
School District 46 , 46, 46
Others
HOA Fee Include None
Ownership Fee Simple
Special Listing Condition None
Read Less
Want to know what your home might be worth? Contact us for a FREE valuation!

Our team is ready to help you sell your home for the highest possible price ASAP

© 2026 Listings courtesy of MRED as distributed by MLS GRID. All Rights Reserved.
Bought with Julia Duarte of Realty of America
NEARBY SCHOOLS & BUSINESSES

GET MORE INFORMATION