

400 N La Salle DR #2208, Chicago, IL 60654
See all 20 photos
400 N La Salle DR #2208, Chicago, IL 60654
Jenny Wright
Jenny Wright

Real Estate Advisors License ID: 475.202220

+1(312) 348-4497

GET MORE INFORMATION

Full Name
Phone*
Message
We respect your privacy! Your information WILL NOT BE SHARED, SOLD, or RENTED to anyone, for any reason outside the course of normal real estate exchange. By submitting, you agree to our Terms of Use and Privacy Policy.

$ 300,000

$ 325,000 7.7%

Est. payment /mo
Sold on 07/24/2026

400 N La Salle DR #2208 Chicago, IL 60654

1 Bed

1 Bath

875 SqFt


UPDATED:

Key Details

Sold Price $300,000

Property Type Condo

Sub Type Condo

Listing Status Sold

Purchase Type For Sale

Square Footage 875 sqft

Price per Sqft $342

MLS Listing ID 12674013

Sold Date 07/24/26

Bedrooms 1

Full Baths 1

HOA Fees $737/mo

Year Built 2003

Annual Tax Amount $5,263

Tax Year 2024

Lot Dimensions Common

Property Sub-Type Condo

Property Description

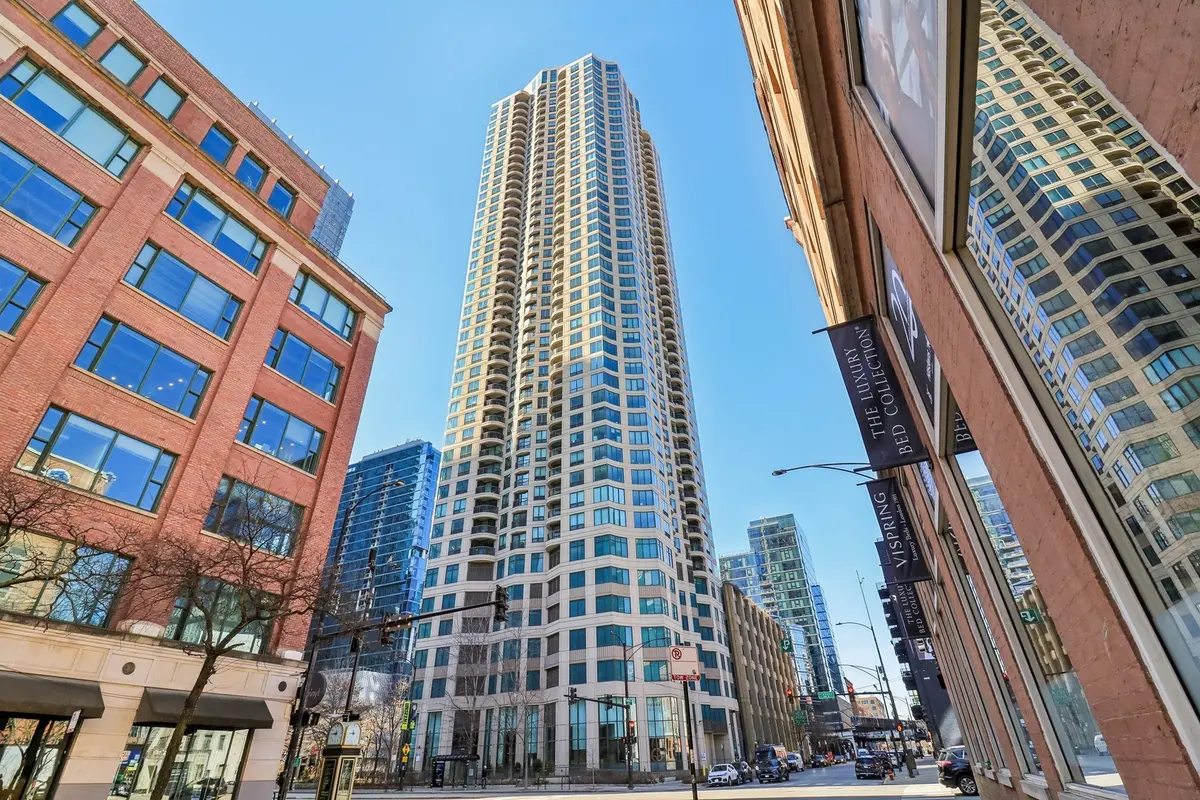
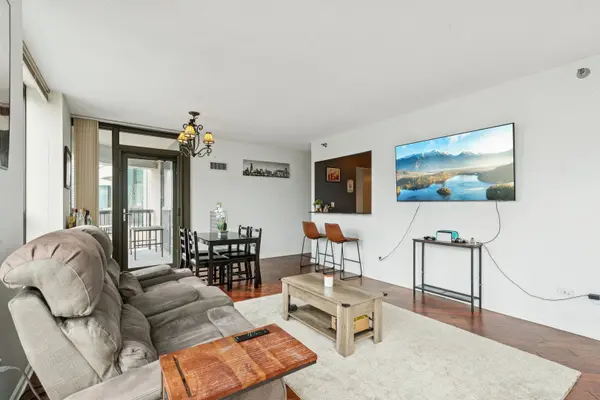
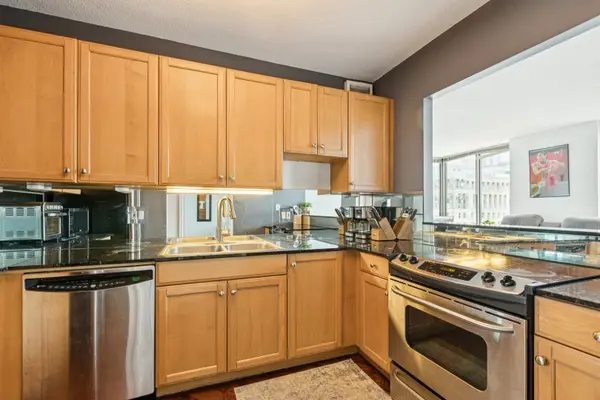
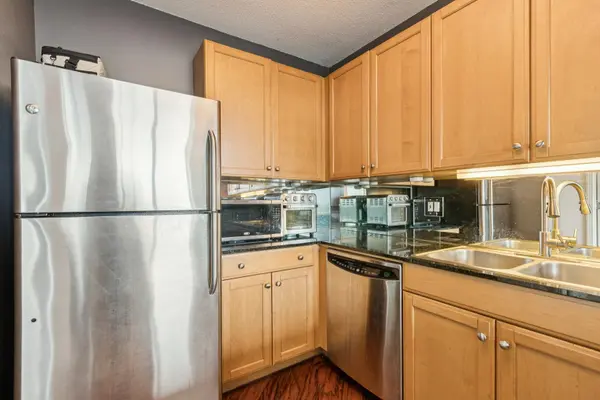
Bright and spacious corner 1-bedroom, 1-bath condo offering stunning city views and an open, airy layout. The combined living and dining area is filled with natural light and offers plenty of space for entertaining. The kitchen features stainless steel appliances, a breakfast bar, and a convenient pass-through opening to the living area. A spacious bedroom boasts floor-to-ceiling windows and a generous walk-in closet while the full bathroom with soaking tub, in-unit laundry, and a private balcony add to the home's comfort and convenience. Enjoy living in this full amenity building with 24-hour door staff, an outdoor pool and sundeck, fitness center, party room, and additional common laundry. Amazing River North location just blocks from the Merchandise Mart, with easy access to I-90/94, Lake Shore Drive, and all the shopping, dining, and entertainment the city has to offer!

Location

State IL

County Cook

Area Chi - Near North Side

Rooms

Basement None

Interior

Interior Features Walk-In Closet(s), Open Floorplan, Dining Combo

Heating Natural Gas, Forced Air

Cooling Central Air

Flooring Laminate, Carpet

Equipment CO Detectors

Fireplace N

Appliance Range, Dishwasher, Refrigerator, Washer, Dryer

Laundry Washer Hookup, In Unit, Laundry Closet

Exterior

Exterior Feature Balcony

Amenities Available Bike Room/Bike Trails, Door Person, Elevator in Residence, Exercise Room, On Site Manager/Engineer, Pool, Service Elevator(s), Elevator(s)

Building

Building Description Stone, No

Story 45

Sewer Public Sewer

Water Public

Structure Type Stone

New Construction false

Schools

Elementary Schools Ogden Elementary

Middle Schools Ogden Elementary

High Schools Wells Community Academy Senior H

School District 299 , 299, 299

Others

HOA Fee Include Heat,Air Conditioning,Water,Insurance,Doorman,TV/Cable,Clubhouse,Exercise Facilities,Pool,Exterior Maintenance,Lawn Care,Scavenger,Snow Removal,Internet

Ownership Condo

Special Listing Condition None

Pets Allowed Additional Pet Rent, Cats OK, Dogs OK, Number Limit


Midwest Real Estate Data (MRED) IDX
Listed by Layching Quek of  Redfin Corporation 
Bought with Robin Saichek of Coldwell Banker Realty

NEARBY SCHOOLS & PROPERTIES

Jenny Wright

Jenny Wright

Real Estate Advisors License ID: 475.202220

+1(312) 348-4497

GET MORE INFORMATION

Name
Phone*
Message
Go tour this home

400 N La Salle DR #2208