


$499,000
$499,000
For more information regarding the value of a property, please contact us for a free consultation.
774 Polynesian DR Des Plaines, IL 60016
4 Beds
2 Baths
1,800 SqFt
Key Details
Sold Price $499,000
Property Type Single Family Home
Sub Type Detached Single
Listing Status Sold
Purchase Type For Sale
Square Footage 1,800 sqft
Price per Sqft $277
Subdivision Des Plaines Terrace
MLS Listing ID 12672823
Sold Date 07/07/26
Bedrooms 4
Full Baths 2
Year Built 1965
Annual Tax Amount $8,034
Tax Year 2024
Lot Dimensions 6903
Property Sub-Type Detached Single
Property Description
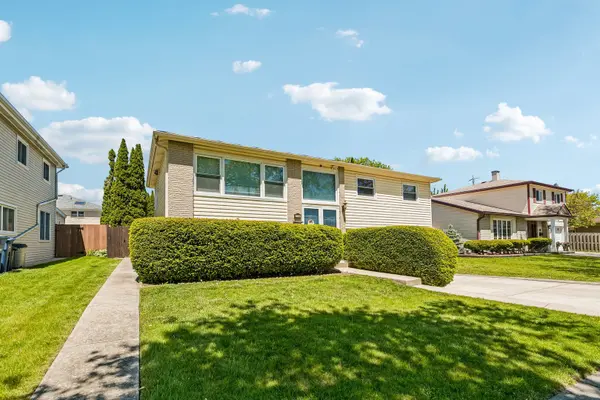
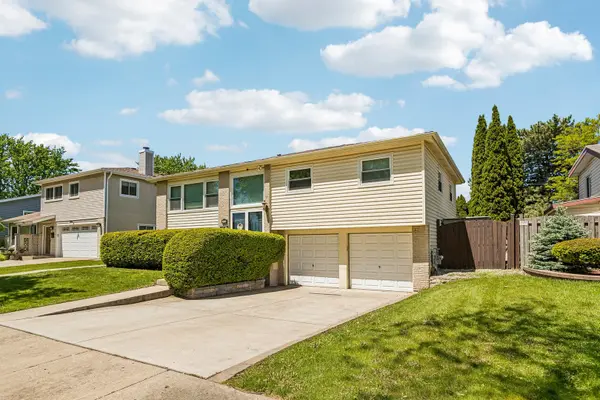
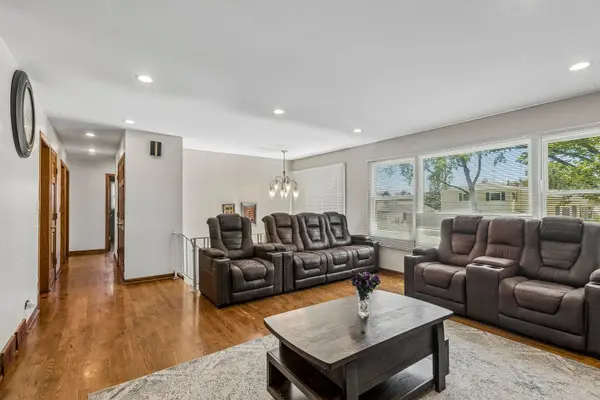
Beautifully updated 4-bedroom, 2-bath split-level home with attached 2-car garage in the highly desirable Des Plaines area! This spacious home features stunning hardwood flooring throughout and a remodeled kitchen with upgraded cabinetry, granite countertops, and stainless steel appliances. The upper level offers three generous-sized bedrooms with ample closet space, while the lower level includes a versatile 4th bedroom-perfect for guests, office, or additional living needs. Step outside to a HUGE private backyard complete with a gazebo and mature evergreen trees for added privacy, ideal for entertaining or relaxing. Fantastic location close to parks, schools, shopping centers, restaurants, and major highways. A wonderful home with so much to offer!
Location
State IL
County Cook
Area Des Plaines
Rooms
Basement Partially Finished, Rec/Family Area, Full, Daylight
Interior
Interior Features Walk-In Closet(s)
Heating Forced Air
Cooling Central Air
Flooring Hardwood
Fireplace N
Appliance Range, Microwave, Dishwasher, Refrigerator, Washer, Dryer, Disposal, Stainless Steel Appliance(s)
Exterior
Garage Spaces 2.0
Building
Building Description Vinyl Siding,Brick, No
Sewer Public Sewer
Water Lake Michigan
Level or Stories Split Level
Structure Type Vinyl Siding,Brick
New Construction false
Schools
Elementary Schools Cumberland Elementary School
Middle Schools Chippewa Middle School
High Schools Maine West High School
School District 62 , 62, 207
Others
HOA Fee Include None
Ownership Fee Simple
Special Listing Condition None
Read Less
Want to know what your home might be worth? Contact us for a FREE valuation!

Our team is ready to help you sell your home for the highest possible price ASAP

© 2026 Listings courtesy of MRED as distributed by MLS GRID. All Rights Reserved.
Bought with Edina Tatlic of Baird & Warner
NEARBY SCHOOLS & BUSINESSES

GET MORE INFORMATION