
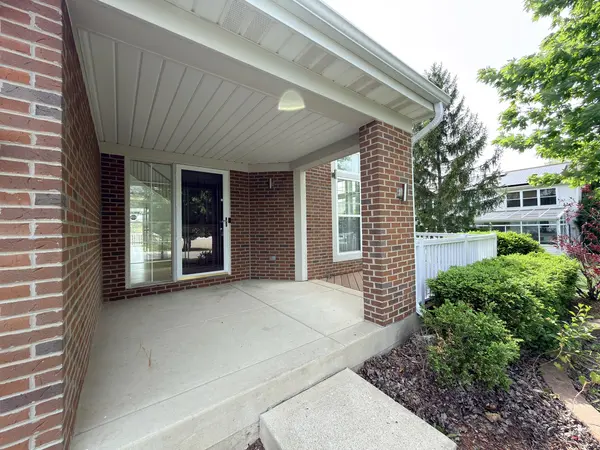
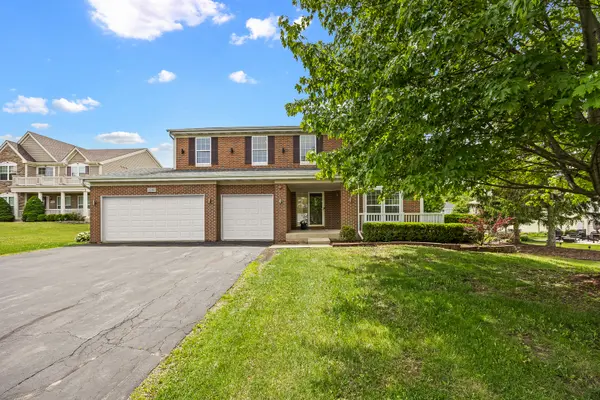

1285 Mallard LN, Hoffman Estates, IL 60192
See all 56 photos
1285 Mallard LN, Hoffman Estates, IL 60192
Jenny Wright
Jenny Wright

Real Estate Advisors License ID: 475.202220

+1(312) 348-4497

GET MORE INFORMATION

Full Name
Phone*
Message
We respect your privacy! Your information WILL NOT BE SHARED, SOLD, or RENTED to anyone, for any reason outside the course of normal real estate exchange. By submitting, you agree to our Terms of Use and Privacy Policy.

$ 629,000

$ 629,000

Est. payment /mo
Sold on 07/29/2026

1285 Mallard LN Hoffman Estates, IL 60192

4 Beds

2.5 Baths

3,255 SqFt


UPDATED:

Key Details

Sold Price $629,000

Property Type Single Family Home

Sub Type Detached Single

Listing Status Sold

Purchase Type For Sale

Square Footage 3,255 sqft

Price per Sqft $193

MLS Listing ID 12656576

Sold Date 07/29/26

Bedrooms 4

Full Baths 2

Half Baths 1

Year Built 2003

Annual Tax Amount $12,498

Tax Year 2023

Lot Size 0.370 Acres

Lot Dimensions 187x68

Property Sub-Type Detached Single

Property Description

Watch the video tour of this exceptional two-story home in the highly sought-after Hunter's Ridge community of Hoffman Estates. Situated on a premium 0.37-acre lot, this beautifully updated home offers 4 bedrooms, 2.5 bathrooms, a 3-car garage, and approximately 3,255 square feet of living space. Freshly painted throughout (May 2026) with brand-new carpet (May 2026) and newly refinished hardwood floors (May 2026), the home is truly move-in ready. The impressive two-story foyer welcomes you with abundant natural light and a striking staircase, complemented by an open view to the soaring living room. The main floor includes a versatile den-ideal for a home office, flex space, or potential guest area-located adjacent to a convenient half bathroom. A main-floor laundry room with utility sink and folding counter is situated just off the spacious 3-car garage, now equipped with a new garage door opener with built-in camera and new springs (2025). The kitchen features granite countertops, a peninsula with seating, 42-inch cabinetry with crown molding, and stainless steel appliances. It opens seamlessly to the family room, creating an ideal space for everyday living and entertaining. A separate dining room just off the kitchen provides ample space for large gatherings. Sliding glass doors lead to an expansive deck overlooking the private backyard-perfect for outdoor entertaining. Upstairs, the home offers four generously sized bedrooms, including a spacious primary suite with a large walk-in closet and private ensuite bath. The primary bedroom also includes a rough-in gas line for a potential second fireplace and built-in wall speakers. Three additional spacious bedrooms share a full hall bathroom. Major mechanical and structural updates provide added peace of mind, including roof and siding less than 10 years old, a water heater less than 7 years old, and thirteen sound-reducing (noise-insulating) windows replaced in 2014, enhancing both comfort and energy efficiency throughout the home. Additional features include a built-in internet and TV cable system throughout and a 12-zone in-ground sprinkler system to maintain the beautifully landscaped yard. The unfinished basement offers excellent potential for future living space, featuring rough-in plumbing, natural light-filled windows, and a large crawl space providing abundant storage. Ideally located near major expressways and arterial roads, this home offers convenient access to shopping, dining, and everyday essentials including Starbucks, Target, and Jewel-Osco. The Hunter's Ridge community is known for its walking paths, neighborhood ponds, and natural surroundings near forest preserves. A brand-new Legacy Middle School is also scheduled to open nearby, adding even more value to this highly desirable location.

Location

State IL

County Cook

Area Hoffman Estates

Rooms

Basement Unfinished, Crawl Space, Bath/Stubbed, Egress Window, Partial Exposure, Storage Space, Partial, Daylight

Interior

Interior Features Cathedral Ceiling(s), 1st Floor Bedroom, Walk-In Closet(s), High Ceilings, Granite Counters, Pantry

Heating Natural Gas

Cooling Central Air

Flooring Hardwood, Carpet

Fireplaces Number 1

Fireplaces Type Gas Starter

Fireplace Y

Appliance Range, Microwave, Dishwasher, Refrigerator, Washer, Dryer, Disposal, Stainless Steel Appliance(s), Gas Oven

Laundry Main Level, Gas Dryer Hookup, Common Area

Exterior

Garage Spaces 3.0

Community Features Park, Lake, Curbs, Sidewalks, Street Lights, Street Paved

Waterfront Description Pond,Stream

Roof Type Asphalt

Building

Lot Description Nature Preserve Adjacent, Wetlands, Mature Trees

Building Description Vinyl Siding,Brick, No

Sewer Public Sewer

Water Public

Level or Stories 2 Stories

Structure Type Vinyl Siding,Brick

New Construction false

Schools

Elementary Schools Timber Trails Elementary School

School District 46 , 46, 46

Others

HOA Fee Include None

Ownership Fee Simple

Special Listing Condition None


Midwest Real Estate Data (MRED) IDX
Listed by Kristi Spata of  REMAX Legends 
Bought with Karen Flores of Luna Realty Group

NEARBY SCHOOLS & PROPERTIES

Jenny Wright

Jenny Wright

Real Estate Advisors License ID: 475.202220

+1(312) 348-4497

GET MORE INFORMATION

Name
Phone*
Message
Go tour this home

1285 Mallard LN