
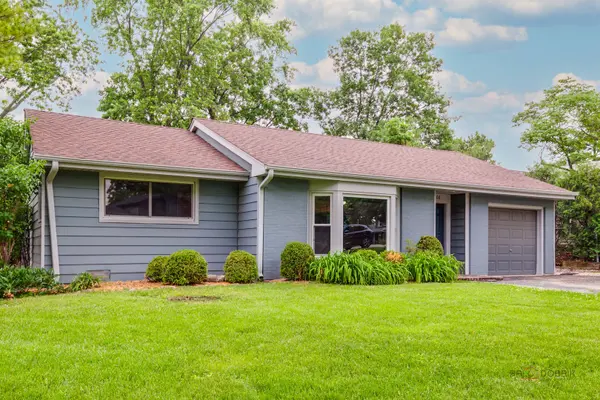
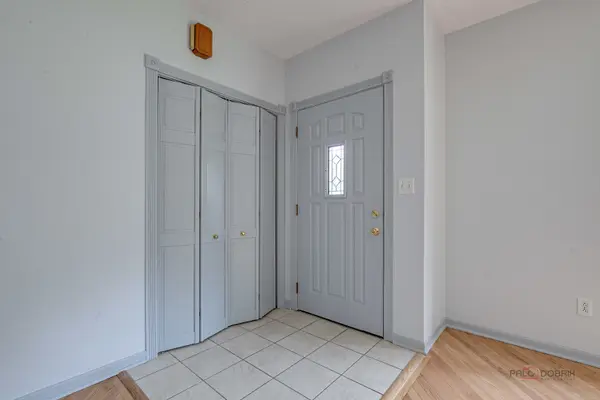

2508 Highland DR, Lindenhurst, IL 60046
See all 36 photos
2508 Highland DR, Lindenhurst, IL 60046
Jenny Wright
Jenny Wright

Real Estate Advisors License ID: 475.202220

+1(312) 348-4497

GET MORE INFORMATION

Full Name
Phone*
Message
We respect your privacy! Your information WILL NOT BE SHARED, SOLD, or RENTED to anyone, for any reason outside the course of normal real estate exchange. By submitting, you agree to our Terms of Use and Privacy Policy.

$ 349,900

$ 339,900 2.9%

Est. payment /mo
Sold on 08/28/2026

2508 Highland DR Lindenhurst, IL 60046

3 Beds

2 Baths

1,576 SqFt


UPDATED:

Key Details

Sold Price $349,900

Property Type Single Family Home

Sub Type Detached Single

Listing Status Sold

Purchase Type For Sale

Square Footage 1,576 sqft

Price per Sqft $222

MLS Listing ID 12672983

Sold Date 08/28/26

Bedrooms 3

Full Baths 2

Year Built 1953

Annual Tax Amount $7,354

Tax Year 2025

Lot Dimensions 71 X 116

Property Sub-Type Detached Single

Property Description

Welcome Home To This Beautifully Updated Ranch In A Highly Desirable Neighborhood! Featuring An Open-Concept Floor Plan, This Home Offers Newly Finished Hardwood Floors Throughout The Main Living Areas. The Spacious Kitchen Is Equipped With Stainless Steel Appliances, Abundant Cabinetry & Counter Space, A Breakfast Bar, & A Sunny Eating Area-All Flowing Seamlessly Into The Stunning Great Room. The Great Room Is The Heart Of The Home, Showcasing Vaulted Ceilings, Skylights That Fill The Space With Natural Light & Sliding Doors To The Large, Fenced Backyard-Perfect For Relaxing Or Entertaining. Generously Sized Bedrooms Provide Comfort & Flexibility, While The Updated Bathrooms Add Modern Style & Convenience. This Move-In-Ready Home Combines Warmth, Space, & Functionality In A Location You'll Love. Quick Close OK. Taxes Do Not Reflect A Home Owner Exemption.

Location

State IL

County Lake

Area Lake Villa / Lindenhurst

Rooms

Basement Crawl Space

Interior

Interior Features Cathedral Ceiling(s), 1st Floor Bedroom, 1st Floor Full Bath

Heating Natural Gas, Forced Air

Cooling Central Air

Flooring Hardwood

Fireplaces Number 1

Fireplaces Type Wood Burning, Attached Fireplace Doors/Screen, Includes Accessories

Equipment TV-Cable, Ceiling Fan(s), Sump Pump

Fireplace Y

Appliance Range, Microwave, Dishwasher, Refrigerator, Washer, Dryer, Humidifier

Laundry Main Level

Exterior

Garage Spaces 1.0

Roof Type Asphalt

Building

Building Description Aluminum Siding,Brick Veneer, No

Sewer Public Sewer, Storm Sewer

Water Public

Level or Stories 1 Story

Structure Type Aluminum Siding,Brick Veneer

New Construction false

Schools

Elementary Schools B J Hooper Elementary School

Middle Schools Peter J Palombi School

High Schools Lakes Community High School

School District 41 , 41, 117

Others

HOA Fee Include None

Ownership Fee Simple

Special Listing Condition None


Midwest Real Estate Data (MRED) IDX
Listed by Sandra Amidei of  RE/MAX Suburban 
Bought with Jim Starwalt of Better Homes and Garden Real Estate Star Homes

NEARBY SCHOOLS & PROPERTIES

Jenny Wright

Jenny Wright

Real Estate Advisors License ID: 475.202220

+1(312) 348-4497

GET MORE INFORMATION

Name
Phone*
Message
Go tour this home

2508 Highland DR