
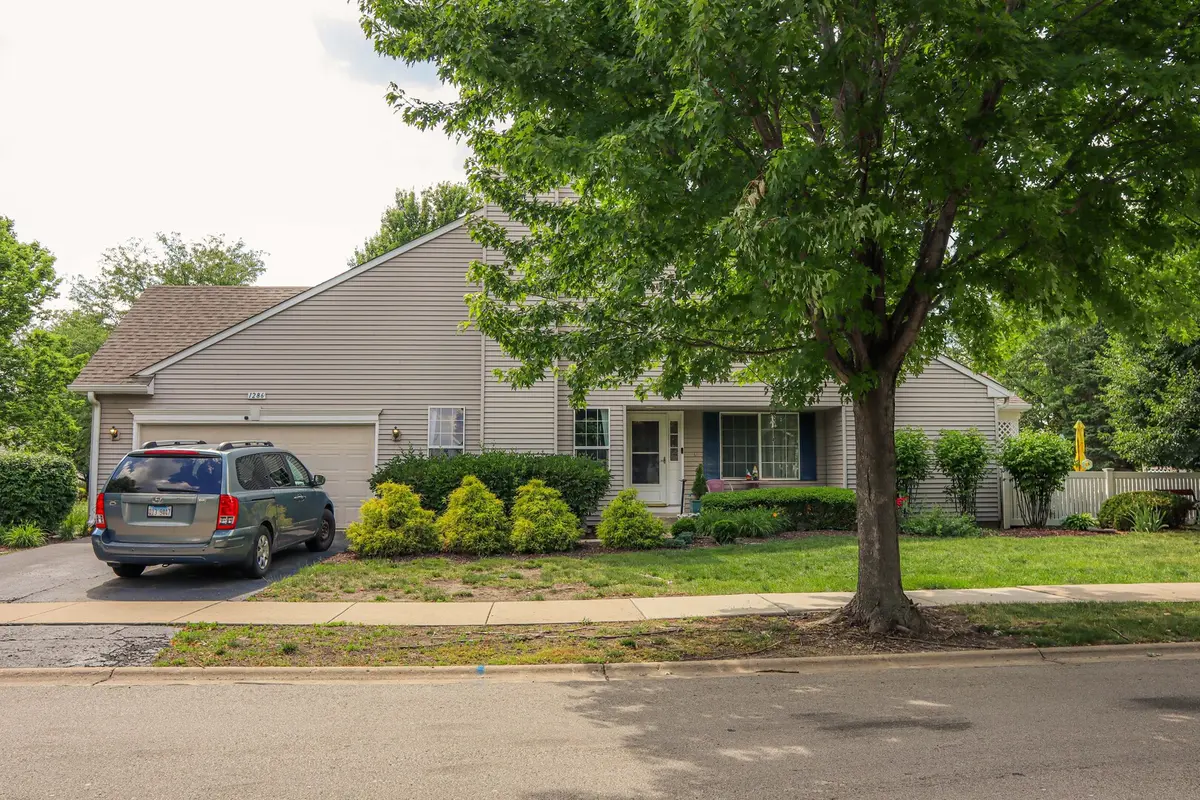


$308,750
$315,000
2.0%For more information regarding the value of a property, please contact us for a free consultation.
1286 Chestnut LN Yorkville, IL 60560
2 Beds
2 Baths
1,607 SqFt
Key Details
Sold Price $308,750
Property Type Single Family Home
Sub Type 1/2 Duplex
Listing Status Sold
Purchase Type For Sale
Square Footage 1,607 sqft
Price per Sqft $192
Subdivision Fox Hill
MLS Listing ID 12670367
Sold Date 07/31/26
Bedrooms 2
Full Baths 2
HOA Fees $180/mo
Year Built 2003
Annual Tax Amount $6,604
Tax Year 2024
Lot Dimensions 59X145X31X147
Property Sub-Type 1/2 Duplex
Property Description
Charming Yorkville RANCH DUPLEX w/ Over 1600 Sq Ft of Endless Potential! Nestled right in the Heart of Yorkville, this Beautiful 2-Bedroom, 2 Bath Duplex offers the Perfect Blend of Comfort, Style & Unbeatable Convenience! Move right into the Main living areas featuring Gorgeous Hardwood Floors, a Cozy Fireplace, and Dramatic Cathedral Ceiling that makes the space feel incredibly Open & Airy! The Large Master Suite is a Private Retreat of its own, complete with a Bright Bay Window and Built-In Window Seat perfect for relaxing! Outside, enjoy your morning coffee or summer evenings in the Screened Patio overlooking a fully Vinyl-Fenced Yard. A Full unfinished basement offers you a completely blank canvas to design the ultimate family room, home gym or extra bedrooms. Located just minutes for premier shopping, dining, medical offices and the hospital. Don't miss this Yorkville Gem!!
Location
State IL
County Kendall
Area Yorkville / Bristol
Rooms
Basement Unfinished, Full
Interior
Interior Features Separate Dining Room
Heating Natural Gas, Forced Air
Cooling Central Air
Flooring Hardwood
Fireplaces Number 1
Fireplaces Type Wood Burning, Gas Starter
Equipment Fire Sprinklers, CO Detectors, Ceiling Fan(s), Sump Pump, Radon Mitigation System
Fireplace Y
Appliance Range, Microwave, Dishwasher, Refrigerator, Washer, Dryer
Laundry Gas Dryer Hookup, In Unit, Sink
Exterior
Garage Spaces 2.0
Building
Building Description Vinyl Siding, No
Story 1
Sewer Public Sewer
Water Public
Structure Type Vinyl Siding
New Construction false
Schools
School District 115 , 115, 115
Others
HOA Fee Include Insurance,Exterior Maintenance,Lawn Care,Snow Removal
Ownership Fee Simple w/ HO Assn.
Special Listing Condition None
Pets Allowed Cats OK, Dogs OK
Read Less
Want to know what your home might be worth? Contact us for a FREE valuation!

Our team is ready to help you sell your home for the highest possible price ASAP

© 2026 Listings courtesy of MRED as distributed by MLS GRID. All Rights Reserved.
Bought with Lisa Zlogar-Blair of Coldwell Banker Real Estate Group
NEARBY SCHOOLS & BUSINESSES

GET MORE INFORMATION