



$210,000
$210,000
For more information regarding the value of a property, please contact us for a free consultation.
6 Parkshores DR Bloomington, IL 61701
3 Beds
2 Baths
1,462 SqFt
Key Details
Sold Price $210,000
Property Type Single Family Home
Sub Type 1/2 Duplex
Listing Status Sold
Purchase Type For Sale
Square Footage 1,462 sqft
Price per Sqft $143
MLS Listing ID 12664216
Sold Date 09/18/26
Bedrooms 3
Full Baths 2
Rental Info Yes
Year Built 1993
Annual Tax Amount $5,112
Tax Year 2025
Lot Dimensions 34x110
Property Sub-Type 1/2 Duplex
Property Description
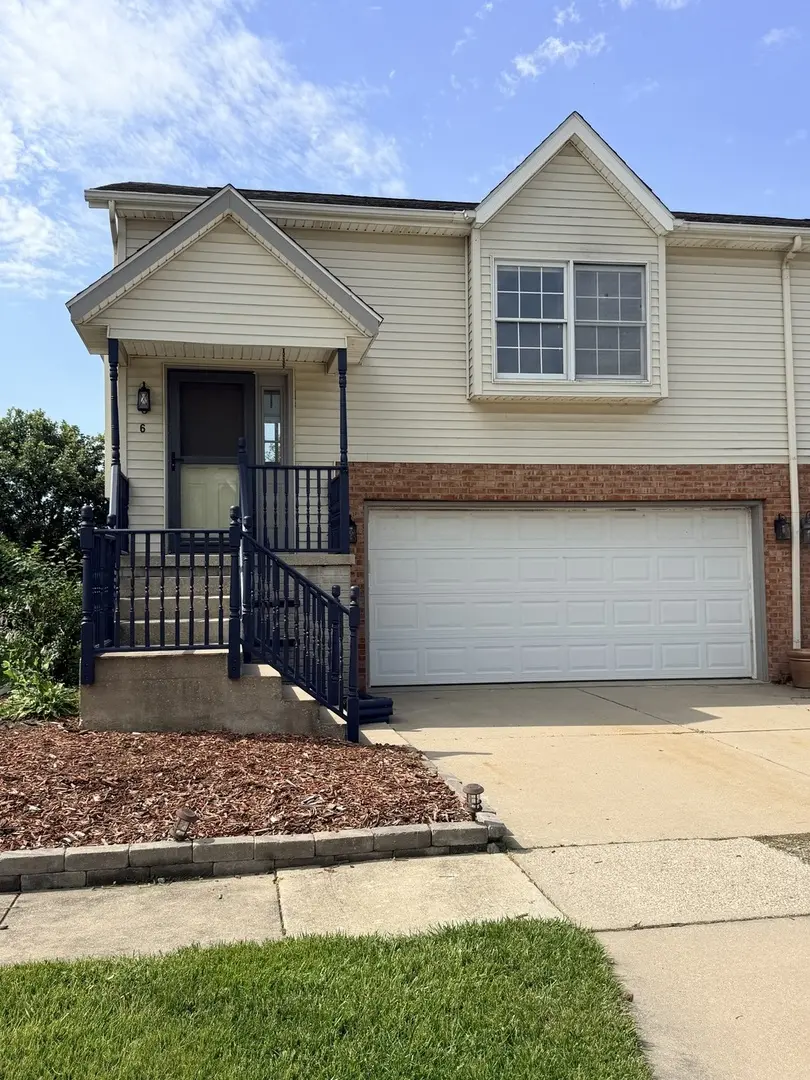
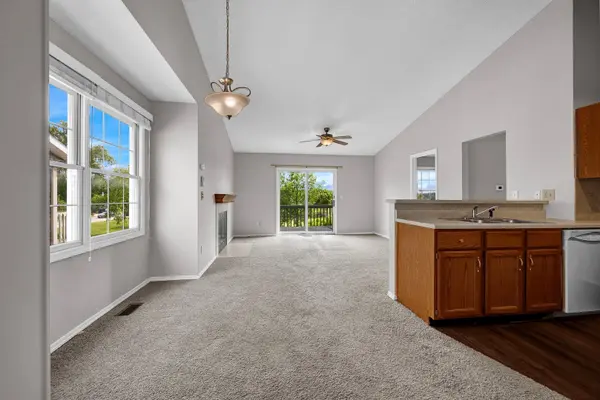
Enjoy peaceful views and low-maintenance living in this well-maintained zero lot line home with no backyard neighbors! Overlooking a park and scenic lake, this 3-bedroom, 2-full-bath home offers a desirable layout with two bedrooms and a full bath on the main level, plus a third bedroom and second full bath in the walkout lower level. The spacious living room features soaring cathedral ceilings and a cozy wood-burning fireplace, creating a warm and inviting atmosphere. The eat-in kitchen includes a pantry, ample cabinet space, and additional seating at the breakfast bar-perfect for casual dining and entertaining. The walkout lower level provides flexible living space, with the third bedroom also serving as an ideal family room, home office, or recreation area. Step outside to the deck and enjoy beautiful views of the park and lake with the privacy of having no homes directly behind you. Many updates have been completed, including newer flooring throughout and a washer and dryer replaced in the summer of 2025. All kitchen appliances, along with the washer and dryer, will remain with the home, making this property truly move-in ready.
Location
State IL
County Mclean
Area Bloomington
Rooms
Basement None
Interior
Interior Features Cathedral Ceiling(s)
Heating Natural Gas, Forced Air
Cooling Central Air
Fireplaces Number 1
Fireplaces Type Wood Burning, Attached Fireplace Doors/Screen
Fireplace Y
Appliance Range, Microwave, Dishwasher, Refrigerator, Washer, Dryer
Laundry Gas Dryer Hookup, Electric Dryer Hookup
Exterior
Garage Spaces 2.0
Building
Building Description Vinyl Siding, No
Story 1
Sewer Public Sewer
Water Public
Structure Type Vinyl Siding
New Construction false
Schools
Elementary Schools Oakdale Elementary
Middle Schools Kingsley Jr High
High Schools Normal Community West High Schoo
School District 5 , 5, 5
Others
HOA Fee Include None
Ownership Fee Simple
Special Listing Condition None
Pets Allowed Cats OK, Dogs OK
Read Less
Want to know what your home might be worth? Contact us for a FREE valuation!

Our team is ready to help you sell your home for the highest possible price ASAP

© 2026 Listings courtesy of MRED as distributed by MLS GRID. All Rights Reserved.
Bought with Sreenivas Poondru of Brilliant Real Estate
NEARBY SCHOOLS & BUSINESSES

GET MORE INFORMATION