


$350,000
$329,000
6.4%For more information regarding the value of a property, please contact us for a free consultation.
934 OGDEN RD New Lenox, IL 60451
3 Beds
1 Bath
1,224 SqFt
Key Details
Sold Price $350,000
Property Type Single Family Home
Sub Type Detached Single
Listing Status Sold
Purchase Type For Sale
Square Footage 1,224 sqft
Price per Sqft $285
MLS Listing ID 12668980
Sold Date 07/07/26
Style Ranch
Bedrooms 3
Full Baths 1
Year Built 1979
Annual Tax Amount $5,633
Tax Year 2025
Lot Size 0.340 Acres
Lot Dimensions 98 X 150.50
Property Sub-Type Detached Single
Property Description
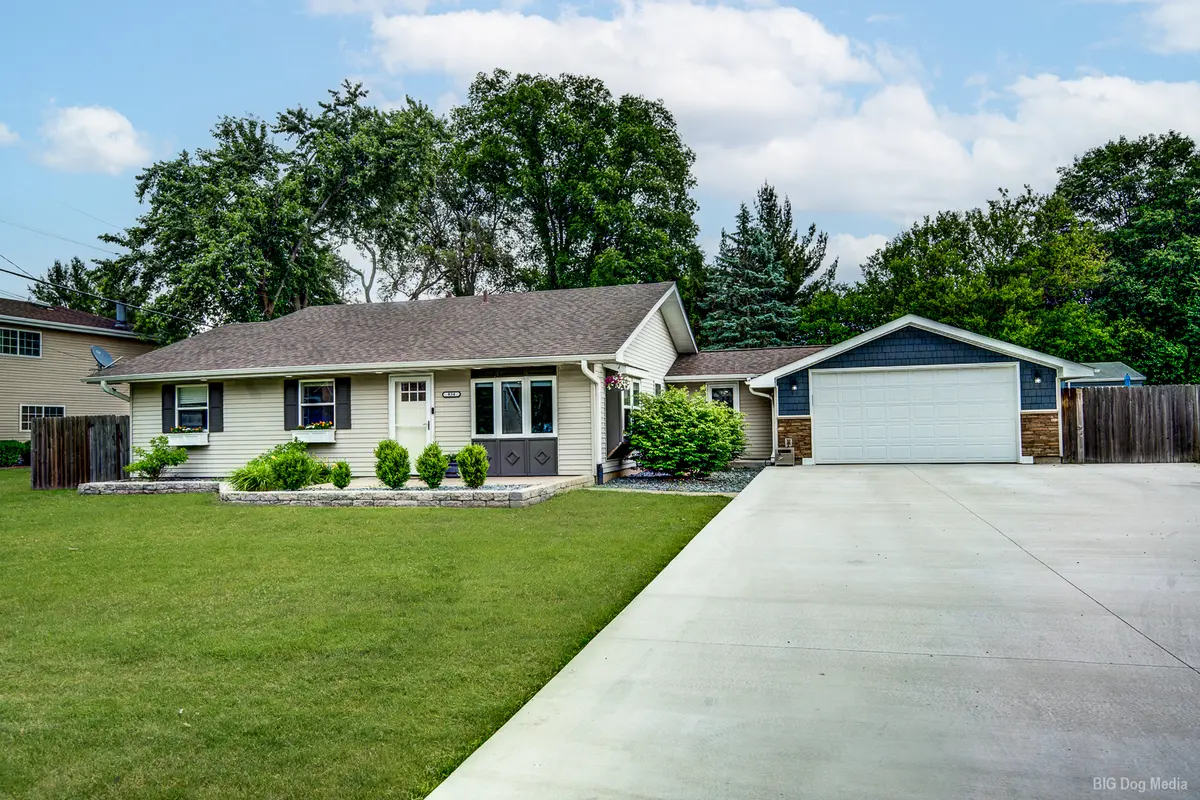
THIS IS THE NEW LENOX HOME YOU HAVE BEEN WAITING FOR ! This well kept 3 bedroom ranch sits on a private, wooded .34-acre lot with a fully fenced yard, perfect for relaxing, entertaining, or everyday living. Step inside to a spacious living room with durable laminate flooring, leading into a large eat-in kitchen with ceramic tile and plenty of room. The separate dining room stands out with beautiful knotty pine vaulted ceilings and decorative pillars, adding warmth and character to the home. You'll also find 6-panel doors, an updated bathroom, and a convenient mud/laundry room. All appliances and window blinds stay, making this home move in ready. Car lovers, hobbyists, or anyone needing extra space will appreciate the oversized 2.5-car heated garage, extra long, extra wide, with an 8-foot garage door and openers. The new concrete driveway is 3 cars wide with plenty of room for parking. Outside, enjoy a park-like yard with two large patios (one covered), a big storage shed, and tons of space for gardening, pets, family gatherings. Located in unincorporated New Lenox with low taxes, this home offers Lake Michigan water and a Clearstream septic system. You'll also love the easy access to I-80, I-55, and I-355, plus nearby schools, shopping, and dining. A solid home in a great location, Come take a look and see if it feels like yours.
Location
State IL
County Will
Area New Lenox
Body of Water RANCH
Rooms
Basement None
Interior
Interior Features Vaulted Ceiling(s), 1st Floor Bedroom, 1st Floor Full Bath, Separate Dining Room
Heating Natural Gas, Forced Air
Cooling Central Air
Flooring Laminate
Equipment CO Detectors, Ceiling Fan(s), Water Heater-Gas
Fireplace N
Appliance Range, Microwave, Dishwasher, Refrigerator, Washer, Dryer
Laundry Main Level, Gas Dryer Hookup, Electric Dryer Hookup, In Unit
Exterior
Exterior Feature Fire Pit
Garage Spaces 2.5
Community Features Park, Street Lights, Street Paved
Roof Type Asphalt
Building
Lot Description Wooded
Building Description Vinyl Siding, No
Sewer Septic Tank
Water Lake Michigan
Level or Stories 1 Story
Structure Type Vinyl Siding
New Construction false
Schools
Elementary Schools Bentley Elementary School
Middle Schools Alex M Martino Junior High Schoo
High Schools Lincoln-Way Central High School
School District 122 , 122, 210
Others
HOA Fee Include None
Ownership Fee Simple
Special Listing Condition None
Read Less
Want to know what your home might be worth? Contact us for a FREE valuation!

Our team is ready to help you sell your home for the highest possible price ASAP

© 2026 Listings courtesy of MRED as distributed by MLS GRID. All Rights Reserved.
Bought with Kelli Lawler of Village Realty, Inc.
NEARBY SCHOOLS & BUSINESSES

GET MORE INFORMATION