



$461,000
$450,000
2.4%For more information regarding the value of a property, please contact us for a free consultation.
2413 Sioux AVE Woodridge, IL 60517
4 Beds
2.5 Baths
1,917 SqFt
Key Details
Sold Price $461,000
Property Type Single Family Home
Sub Type Detached Single
Listing Status Sold
Purchase Type For Sale
Square Footage 1,917 sqft
Price per Sqft $240
MLS Listing ID 12660856
Sold Date 06/30/26
Style Raised Ranch
Bedrooms 4
Full Baths 2
Half Baths 1
Year Built 1966
Annual Tax Amount $8,417
Tax Year 2024
Lot Dimensions 72 x 130 x 62 x 129
Property Sub-Type Detached Single
Property Description
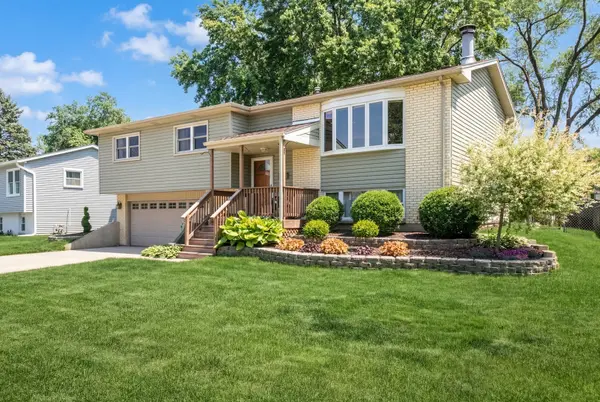
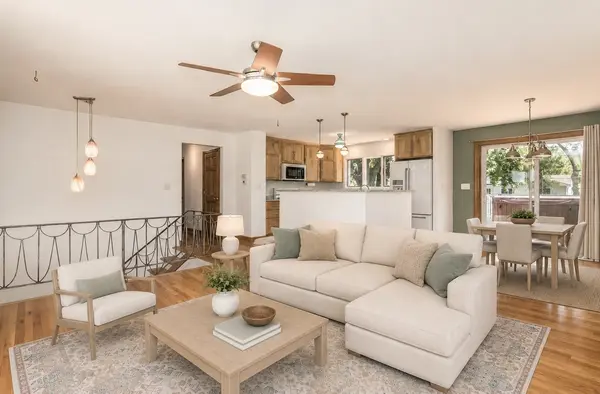
Beautifully maintained open floor plan 4 Bedroom, 2.5 Bath home with outstanding curb appeal, mature trees, and a professionally landscaped yard! This spacious home features a maintenance-free exterior, heated garage with built-in shelving, fenced yard, and an inviting front porch. Step inside to find 6-panel doors, ceiling fans in most rooms, gorgeous upper-level hardwood flooring, lower-level faux wood style flooring, a cozy gas-start fireplace, and an open floor plan perfect for everyday living and entertaining. The kitchen features beautiful granite countertops, 42" maple cabinets with pull out drawers in the lower cabinets and comes fully equipped with all appliances including a convection microwave, dishwasher, refrigerator, washer, and dryer (2016), plus a brand-new oven/range (2025) and garbage disposal (2026). Major mechanical updates include the roof, siding, furnace, central air, humidifier, and hot water heater all replaced in 2012 for added peace of mind. Enjoy outdoor living at its finest with a massive maintenance-free deck featuring electrical outlets and privacy fencing, a huge concrete patio, hot tub, large maintenance-free shed with garage-style door, and plenty of yard space for entertaining or everyday enjoyment. This home truly combines comfort, functionality, and incredible outdoor living space! Seller has meticulously maintained the property and therefore is selling it "as is".
Location
State IL
County Dupage
Area Woodridge
Rooms
Basement Finished, Full
Interior
Interior Features Open Floorplan
Heating Natural Gas, Forced Air
Cooling Central Air
Flooring Hardwood
Fireplaces Number 1
Fireplaces Type Gas Starter
Fireplace Y
Appliance Range, Microwave, Dishwasher, Refrigerator, Washer, Dryer, Disposal
Exterior
Exterior Feature Hot Tub
Garage Spaces 2.0
Roof Type Shake
Building
Building Description Vinyl Siding, No
Sewer Public Sewer
Water Lake Michigan
Level or Stories Raised Ranch
Structure Type Vinyl Siding
New Construction false
Schools
Elementary Schools Edgewood Elementary School
Middle Schools Thomas Jefferson Junior High Sch
High Schools Downers Grove South High School
School District 68 , 68, 99
Others
HOA Fee Include None
Ownership Fee Simple
Special Listing Condition None
Read Less
Want to know what your home might be worth? Contact us for a FREE valuation!

Our team is ready to help you sell your home for the highest possible price ASAP

© 2026 Listings courtesy of MRED as distributed by MLS GRID. All Rights Reserved.
Bought with Anne Marie Vespo-Mueller of Baird & Warner
NEARBY SCHOOLS & BUSINESSES

GET MORE INFORMATION