
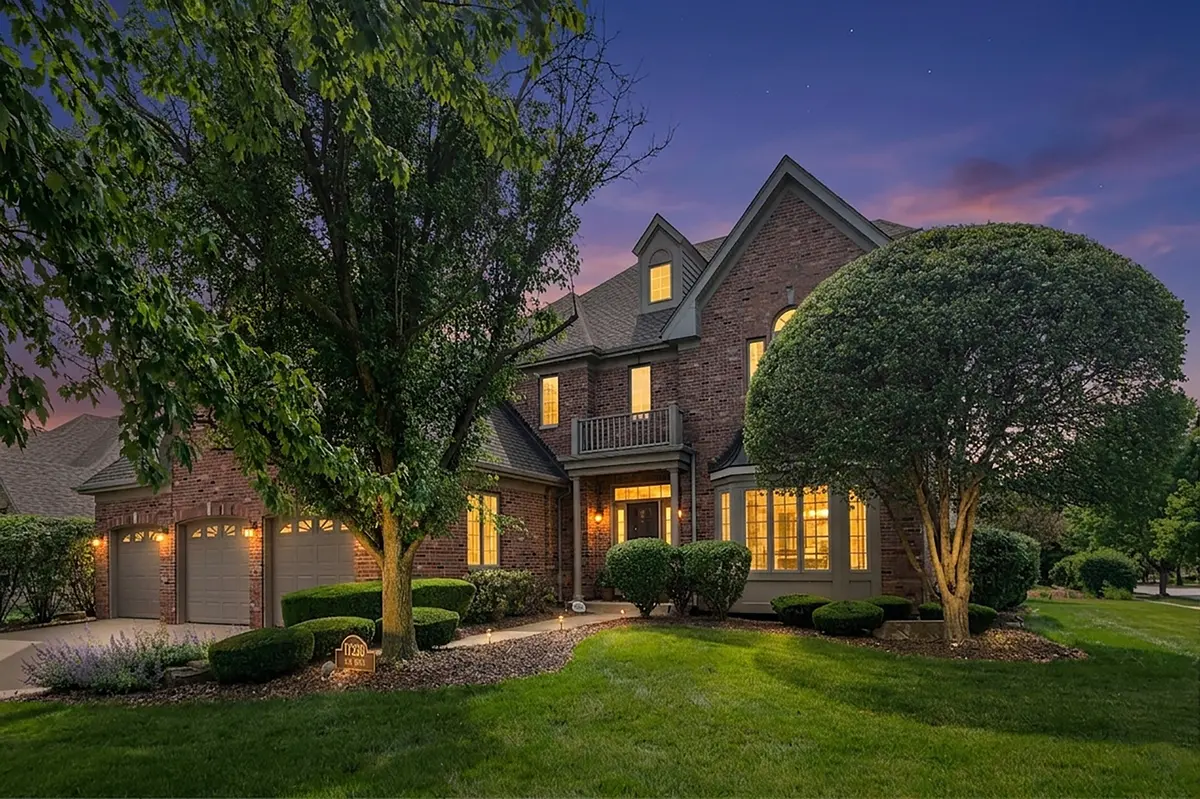

17320 Elk DR, Orland Park, IL 60467
Jenny Wright
Jenny Wright

Real Estate Advisors License ID: 475.202220

+1(312) 348-4497

GET MORE INFORMATION

Full Name
Phone*
Message
We respect your privacy! Your information WILL NOT BE SHARED, SOLD, or RENTED to anyone, for any reason outside the course of normal real estate exchange. By submitting, you agree to our Terms of Use and Privacy Policy.

$ 770,000

$ 784,000 1.8%

Est. payment /mo
Sold on 08/28/2026

17320 Elk DR Orland Park, IL 60467

6 Beds

3.5 Baths

5,200 SqFt


UPDATED:

Key Details

Sold Price $770,000

Property Type Single Family Home

Sub Type Detached Single

Listing Status Sold

Purchase Type For Sale

Square Footage 5,200 sqft

Price per Sqft $148

Subdivision Deer Point Estates

MLS Listing ID 12658665

Sold Date 08/28/26

Style Traditional

Bedrooms 6

Full Baths 3

Half Baths 1

Year Built 1999

Annual Tax Amount $16,123

Tax Year 2024

Lot Size 0.280 Acres

Lot Dimensions 129x94x129x94

Property Sub-Type Detached Single

Property Description

Welcome to this impressive 3-story home offering 5200 sq. ft. of total finished living space and functionality in highly desirable Deer Point Estates. The main level blends elegance and comfort with a bay window in the living room, a cozy fireplace in the family room, wainscoting in the dining room, and glass double doors leading to a flex room that can serve as an office, den, or formal sitting area. The beautifully updated kitchen features rich cabinetry, quartz countertops, stainless steel appliances, and an oversized island with seating and abundant storage. The finished basement is designed for entertaining, with a spacious recreation area including a wraparound bar, a sixth bedroom, and a full bathroom, making it ideal for guests or related living. The second level showcases 4 generously sized bedrooms, each accented with decorative ceilings. The luxurious primary suite offers dual walk-in closets, separate vanities, a jetted soaking tub, a separate shower, and a private commode. A versatile loft on the third floor provides the perfect space for a home office, media room, playroom, or private retreat. Additional highlights include an extra-wide concrete driveway leading to a 3-car front-load garage and a welcoming covered front porch. Enjoy an unbeatable location directly across from the Grasslands walking path and near the community park. Everyday conveniences include METRA, shopping, and dining. Highly sought-after Orland Park school district, this home offers the perfect combination of luxury, space, and lifestyle.

Location

State IL

County Cook

Area Orland Park

Body of Water 3 Story

Rooms

Basement Finished, Rec/Family Area, Sleeping Area, Full

Interior

Interior Features Vaulted Ceiling(s), Wet Bar, Walk-In Closet(s), Special Millwork

Heating Natural Gas, Forced Air, Zoned

Cooling Central Air

Flooring Hardwood

Fireplaces Number 1

Fireplaces Type Gas Log, Gas Starter

Equipment CO Detectors, Ceiling Fan(s), Sump Pump, Sprinkler-Lawn, Water Heater-Gas

Fireplace Y

Appliance Range, Microwave, Dishwasher, Refrigerator, Washer, Dryer, Stainless Steel Appliance(s), Humidifier

Laundry Main Level, Sink

Exterior

Exterior Feature Balcony

Garage Spaces 3.0

Community Features Park, Curbs, Sidewalks, Street Lights, Street Paved

Roof Type Asphalt

Building

Lot Description Corner Lot

Building Description Brick,Cedar, No

Sewer Public Sewer

Water Lake Michigan

Level or Stories 2 Stories

Structure Type Brick,Cedar

New Construction false

Schools

Elementary Schools Meadow Ridge School

Middle Schools Century Junior High School

High Schools Carl Sandburg High School

School District 135 , 135, 230

Others

HOA Fee Include None

Ownership Fee Simple

Special Listing Condition None


Midwest Real Estate Data (MRED) IDX
Listed by Mike McCatty of  Century 21 Circle 
Bought with Johnny Sarena of RE/MAX 1st Service

NEARBY SCHOOLS & PROPERTIES

Jenny Wright

Jenny Wright

Real Estate Advisors License ID: 475.202220

+1(312) 348-4497

GET MORE INFORMATION

Name
Phone*
Message
Go tour this home

17320 Elk DR