

15460 W Wildwood CT, Libertyville, IL 60048
See all 64 photos
15460 W Wildwood CT, Libertyville, IL 60048
Jenny Wright
Jenny Wright

Real Estate Advisors License ID: 475.202220

+1(312) 348-4497

GET MORE INFORMATION

Full Name
Phone*
Message
We respect your privacy! Your information WILL NOT BE SHARED, SOLD, or RENTED to anyone, for any reason outside the course of normal real estate exchange. By submitting, you agree to our Terms of Use and Privacy Policy.

$ 713,500

$ 675,000 5.7%

Est. payment /mo
Sold on 08/14/2026

15460 W Wildwood CT Libertyville, IL 60048

5 Beds

3.5 Baths

2,536 SqFt


UPDATED:

Key Details

Sold Price $713,500

Property Type Single Family Home

Sub Type Detached Single

Listing Status Sold

Purchase Type For Sale

Square Footage 2,536 sqft

Price per Sqft $281

MLS Listing ID 12646205

Sold Date 08/14/26

Bedrooms 5

Full Baths 3

Half Baths 1

Year Built 1966

Annual Tax Amount $11,749

Tax Year 2025

Lot Size 0.459 Acres

Lot Dimensions 100X200

Property Sub-Type Detached Single

Property Description

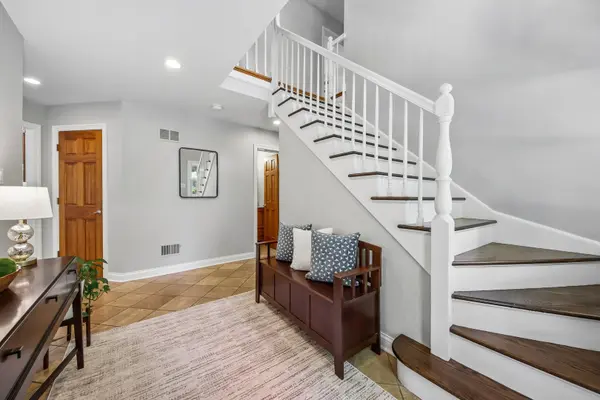
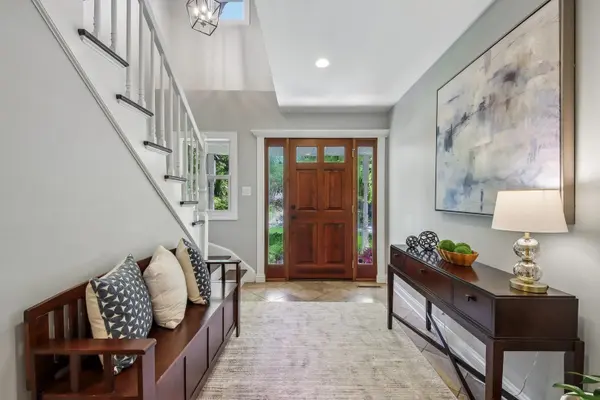
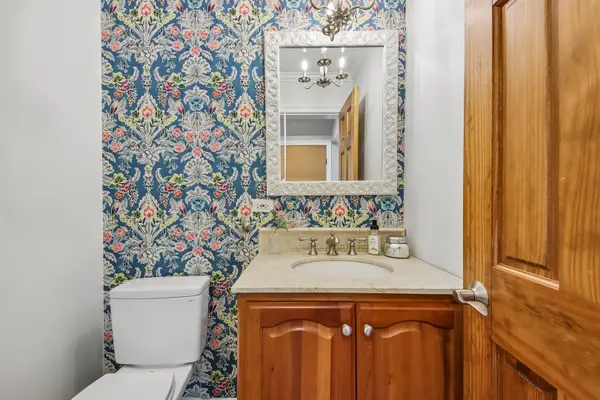
Welcome home to this beautiful traditional residence set on a picturesque wooded 1/2-acre lot in Libertyville's Countryside Manor subdivision, just steps from neighborhood park and scenic trails. Located in the award-winning K-8 Oak Grove School district and top-rated Libertyville High School. The sun-filled family room is truly the heart of the home, featuring a beamed cathedral ceiling, full wall of windows, stunning built-in cabinetry, and a gorgeous limestone wood-burning fireplace with gas start. Marvin sliding doors lead to a fantastic composite deck (installed May 2021), perfect for entertaining. The main level also offers a versatile first-floor office/flex space with hardwood flooring and French doors, along with a convenient laundry/mudroom. Hardwood flooring continues throughout the 2nd floor, and all bedrooms are generously sized with excellent natural light and ceiling fans. The full, finished basement includes a 5th bedroom and additional living space, offering flexibility for guests, work, or play. Over the years, the home has been thoughtfully updated and meticulously maintained, including brand new Marvin windows throughout (2024), new driveway (2021), and a full suite of kitchen appliances (2021). This is a must-see home combining timeless style, thoughtful updates, and an incredible setting.

Location

State IL

County Lake

Area Green Oaks / Libertyville

Rooms

Basement Finished, Full

Interior

Interior Features Cathedral Ceiling(s)

Heating Natural Gas, Forced Air

Cooling Central Air

Flooring Hardwood

Fireplaces Number 1

Fireplaces Type Wood Burning

Fireplace Y

Appliance Range, Microwave, Dishwasher, Refrigerator, Freezer, Dryer, Disposal

Laundry Gas Dryer Hookup

Exterior

Garage Spaces 2.0

Community Features Park

Roof Type Asphalt

Building

Building Description Brick, No

Sewer Public Sewer

Water Public

Level or Stories 2 Stories

Structure Type Brick

New Construction false

Schools

Elementary Schools Oak Grove Elementary School

Middle Schools Oak Grove Elementary School

High Schools Libertyville High School

School District 68 , 68, 128

Others

HOA Fee Include None

Ownership Fee Simple

Special Listing Condition None


Midwest Real Estate Data (MRED) IDX
Listed by Lynsey Wolfe of  Berkshire Hathaway HomeServices Chicago 
Bought with Sheryl Engle of Compass

NEARBY SCHOOLS & PROPERTIES

Jenny Wright

Jenny Wright

Real Estate Advisors License ID: 475.202220

+1(312) 348-4497

GET MORE INFORMATION

Name
Phone*
Message
Go tour this home

15460 W Wildwood CT