


$360,000
$325,000
10.8%For more information regarding the value of a property, please contact us for a free consultation.
409 Marion ST Roselle, IL 60172
3 Beds
1.5 Baths
1,156 SqFt
Key Details
Sold Price $360,000
Property Type Single Family Home
Sub Type Detached Single
Listing Status Sold
Purchase Type For Sale
Square Footage 1,156 sqft
Price per Sqft $311
MLS Listing ID 12661947
Sold Date 07/21/26
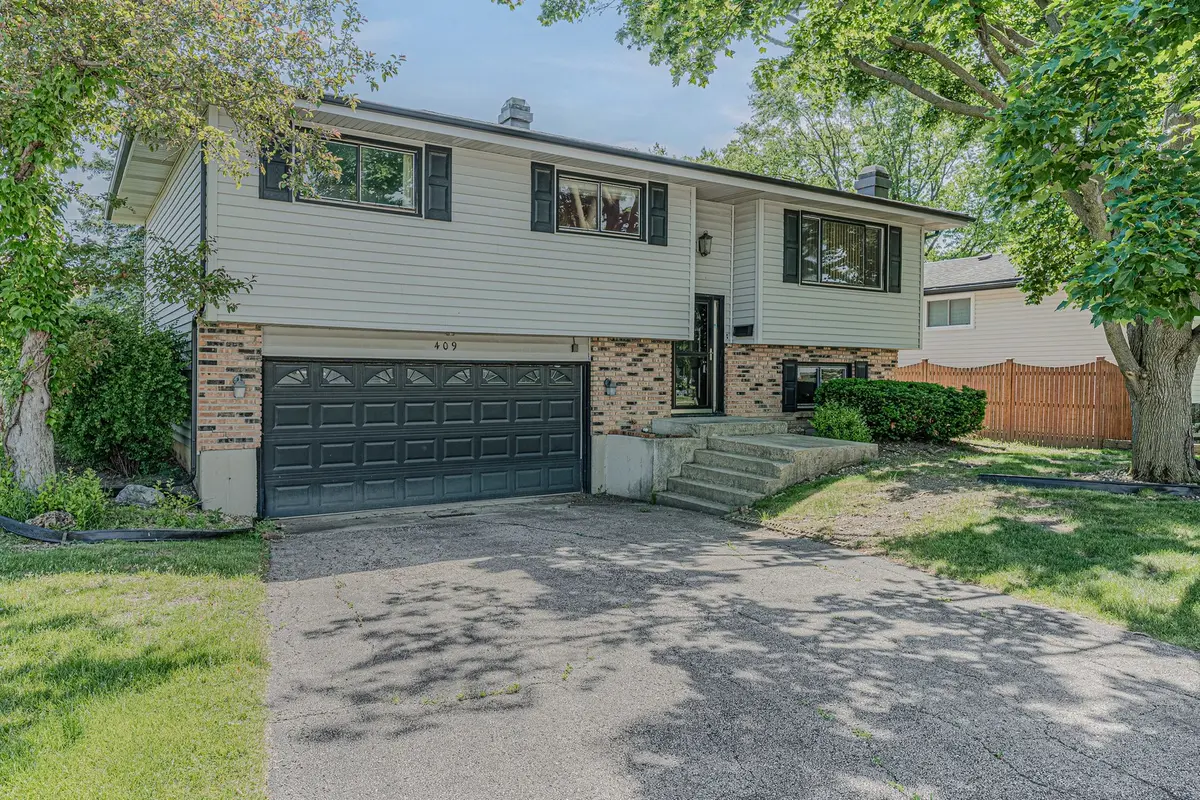
Style Raised Ranch
Bedrooms 3
Full Baths 1
Half Baths 1
Year Built 1973
Annual Tax Amount $8,248
Tax Year 2024
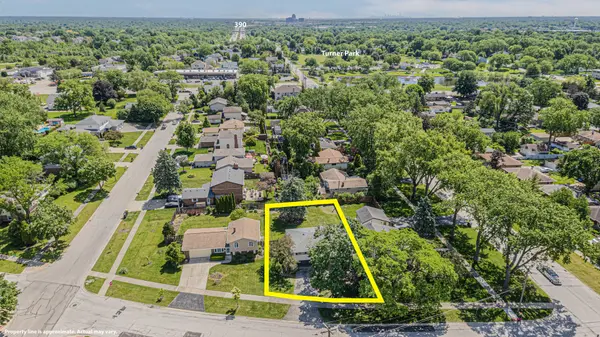
Lot Size 9,452 Sqft
Lot Dimensions 74 X 123 X 70 X 142
Property Sub-Type Detached Single
Property Description
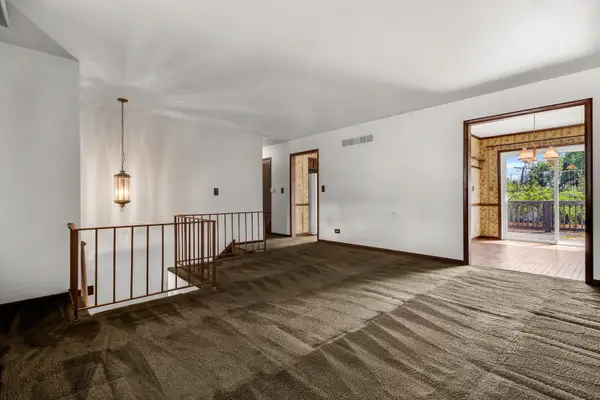
Solidly built, raised ranch in the heart of desirable Roselle! Ideal location near parks, shopping, dining, expressways, entertainment and METRA. Highly regarded schools. A wonderful opportunity for buyers looking to invest in both location and long-term value. This 3-bedroom, 1.1 bath home features a spacious and functional layout with great natural light and endless potential. The spacious kitchen is adjacent to the dining room/breakfast area with access to the deck. The expansive living area is off the dining area. The lower level boasts a lovely fireplace - perfect for relaxing in front of a roaring fire. Step out to the deck overlooking the fenced backyard. Perfect for pets, kids, play, entertaining, or summer gatherings. A heated, 2-car garage adds extra convenience and storage. While the interior could benefit from cosmetic updates and modern touches, the home has been well cared for and offers the strong, solid bones buyers are searching for. Whether you're a homeowner ready to create your dream space fueled by sweat equity or an investor looking for opportunity in a fantastic neighborhood, this property is full of potential. Bring your decorating ideas and make this Roselle gem shine!
Location
State IL
County Cook
Area Keeneyville / Roselle
Rooms
Basement Finished, Partial
Interior
Heating Natural Gas, Forced Air
Cooling Central Air
Fireplaces Number 1
Fireplaces Type Wood Burning
Fireplace Y
Appliance Range, Microwave, Dishwasher, Refrigerator, Washer, Dryer
Laundry In Unit
Exterior
Garage Spaces 2.0
Community Features Park, Curbs, Sidewalks, Street Lights, Street Paved
Roof Type Asphalt
Building
Building Description Aluminum Siding,Brick, No
Sewer Public Sewer
Water Lake Michigan
Level or Stories Raised Ranch
Structure Type Aluminum Siding,Brick
New Construction false
Schools
Elementary Schools Buzz Aldrin Elementary School
Middle Schools Robert Frost Junior High School
High Schools J B Conant High School
School District 54 , 54, 211
Others
HOA Fee Include None
Ownership Fee Simple
Special Listing Condition None
Read Less
Want to know what your home might be worth? Contact us for a FREE valuation!

Our team is ready to help you sell your home for the highest possible price ASAP

© 2026 Listings courtesy of MRED as distributed by MLS GRID. All Rights Reserved.
Bought with Mariola Buchowska of Red Zone Realty Group Inc.
NEARBY SCHOOLS & BUSINESSES

GET MORE INFORMATION