



$699,900
$699,900
For more information regarding the value of a property, please contact us for a free consultation.
1091 Kinley DR New Lenox, IL 60451
4 Beds
3.5 Baths
2,769 SqFt
Key Details
Sold Price $699,900
Property Type Single Family Home
Sub Type Detached Single
Listing Status Sold
Purchase Type For Sale
Square Footage 2,769 sqft
Price per Sqft $252
MLS Listing ID 12666253
Sold Date 09/18/26
Bedrooms 4
Full Baths 3
Half Baths 1
HOA Fees $41/ann
Year Built 2025
Tax Year 2023
Lot Dimensions 131X83
Property Sub-Type Detached Single
Property Description
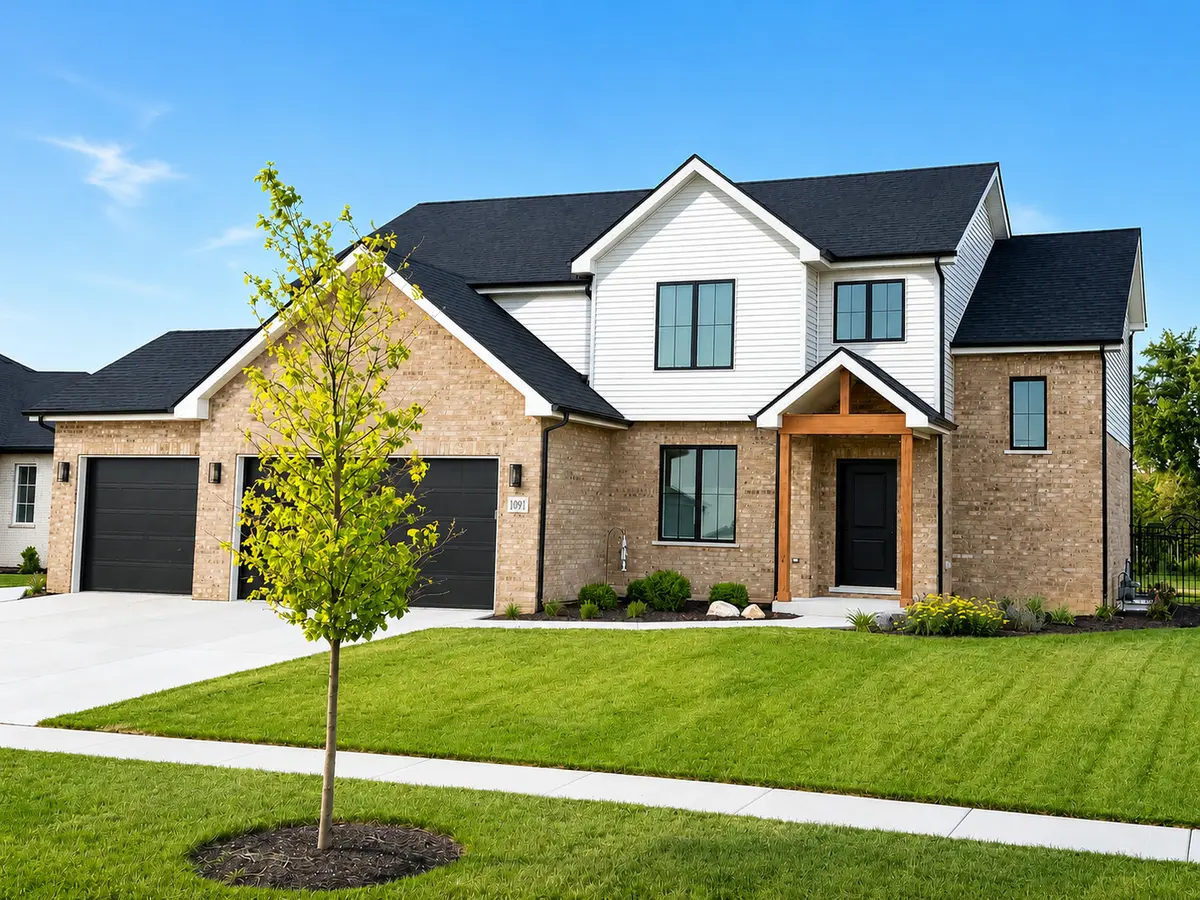
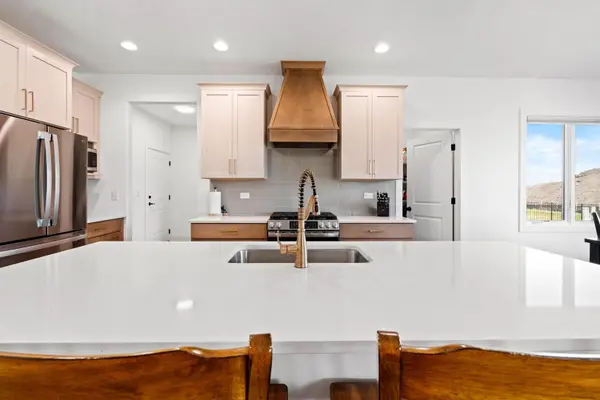
Welcome to 1091 Kinley, a stunning less than 1 year old home in the highly sought-after Ashton Estates of New Lenox. Showcasing exceptional craftsmanship and thoughtful upgrades throughout, this newer construction offers the perfect blend of luxury, comfort, and modern design. Step inside to discover an inviting open-concept floor plan featuring 4 spacious bedrooms, 3.5 bathrooms, and a spacious main living area. The chef-inspired kitchen is sure to impress with upgraded cabinetry, quartz countertops, stainless steel appliances, and a large center island that seamlessly connects the kitchen, dining, and gathering spaces. Designed for both everyday living and entertaining, the home extends outdoors to a beautifully landscaped, fenced in yard complete with a covered lanai-perfect for relaxing summer evenings or hosting guests. The full, partially finished basement offers a full bathroom, providing endless possibilities for future living space, a home gym, recreation room, or additional bedrooms. Every detail has been carefully selected, making this truly a move-in-ready opportunity. Located in one of New Lenox's most desirable communities, residents enjoy top-rated schools, convenient access to shopping, dining, parks, and commuter routes. With a spacious 3-car garage with extra tandem space, and premium finishes throughout, 1091 Kinley delivers the lifestyle today's buyers have been waiting for.
Location
State IL
County Will
Area New Lenox
Rooms
Basement Unfinished, Full
Interior
Heating Natural Gas, Forced Air
Cooling Central Air
Fireplaces Number 1
Fireplaces Type Gas Starter
Fireplace Y
Appliance Range, Microwave, Dishwasher, Refrigerator, Stainless Steel Appliance(s)
Exterior
Garage Spaces 3.0
Roof Type Asphalt
Building
Lot Description Landscaped
Building Description Vinyl Siding,Brick, No
Sewer Public Sewer
Water Public
Level or Stories 2 Stories
Structure Type Vinyl Siding,Brick
New Construction false
Schools
School District 122 , 122, 210
Others
HOA Fee Include Other
Ownership Fee Simple w/ HO Assn.
Special Listing Condition None
Read Less
Want to know what your home might be worth? Contact us for a FREE valuation!

Our team is ready to help you sell your home for the highest possible price ASAP

© 2026 Listings courtesy of MRED as distributed by MLS GRID. All Rights Reserved.
Bought with Hailey Melvin of Crosstown Realtors, Inc.
NEARBY SCHOOLS & BUSINESSES

GET MORE INFORMATION