
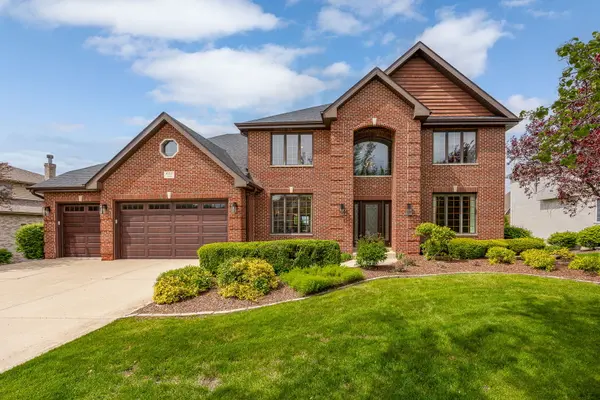

1045 Hilltop DR, Lemont, IL 60439
See all 52 photos
1045 Hilltop DR, Lemont, IL 60439
Jenny Wright
Jenny Wright

Real Estate Advisors License ID: 475.202220

+1(312) 348-4497

GET MORE INFORMATION

Full Name
Phone*
Message
We respect your privacy! Your information WILL NOT BE SHARED, SOLD, or RENTED to anyone, for any reason outside the course of normal real estate exchange. By submitting, you agree to our Terms of Use and Privacy Policy.

$ 975,000

$ 1,095,000 11.0%

Est. payment /mo
Sold on 08/28/2026

1045 Hilltop DR Lemont, IL 60439

4 Beds

3.5 Baths

0.36 Acres Lot


UPDATED:

Key Details

Sold Price $975,000

Property Type Single Family Home

Sub Type Detached Single

Listing Status Sold

Purchase Type For Sale

Subdivision Fordham Hill Estates

MLS Listing ID 12639956

Sold Date 08/28/26

Style Traditional

Bedrooms 4

Full Baths 3

Half Baths 1

Year Built 2001

Annual Tax Amount $11,157

Tax Year 2025

Lot Size 0.363 Acres

Lot Dimensions 112x152x92x155

Property Sub-Type Detached Single

Property Description

STUNNING, home combines sophistication, comfort, and thoughtful craftsmanship. Exceptional HGTV designer finishes and fixtures throughout RECENTLY RENOVATED main level. Classic architectural design highlighted by brick and an incredible lot that backs to open grounds. Inside, a grand foyer greets you, featuring a sleek and modern staircase, soaring ceilings, and two closets for ample storage. Formal living room and dining room are great for entertaining. The dining room features a beautiful, coffered ceiling and wainscoting detail. Spectacular, open concept great room and kitchen for effortless entertaining. The two-story great room features a floor to ceiling fireplace and wood beam accents on the ceiling. NEWLY UPDATED gourmet kitchen is a show stopper offering two-toned cabinetry, quartz countertops, stainless-steel appliance package, marble herringbone backsplash, massive center island for food preparation, wine/beverage fridge, an icemaker, and gorgeous black and gold fixtures. Off the kitchen is a spacious eat in area with access to the extended deck ideal for indoor and outdoor entertainment. The main level also includes a home office, a laundry area, and a powder room. The second level welcomes you with a sprawling catwalk overlooking the two-story family room. Relaxing master bedroom is the perfect space to unwind, offering tray ceilings and a sizable walk-in closet. Phenomenal spa-like bathroom has dual vanities, a walk-in shower, and a soaking tub. Three additional bedrooms on the second level all share a full bathroom. Extraordinary WALKOUT lower level is an entertainer's dream, featuring a wet bar, media room/second family room with a fireplace, gaming area, exercise room, recreation area, full bathroom, and a storage closet. PRIME LEMONT LOCATION! Close to the vibrant downtown, shopping, dining, Metra, world renowned golf courses, and more. First floor renovation (2022), Water Heater (2025), furnace (one replaced 2023), Kitchen Appliances (2022) Backs to open retention area. Be sure to watch the full length video. Schedule your appointment today!

Location

State IL

County Cook

Area Lemont

Body of Water Custom

Rooms

Basement Finished, Exterior Entry, 9 ft + pour, Full, Walk-Out Access

Interior

Interior Features Vaulted Ceiling(s), Wet Bar, Walk-In Closet(s), Coffered Ceiling(s), Beamed Ceilings, Open Floorplan, Special Millwork

Heating Natural Gas, Forced Air, Sep Heating Systems - 2+

Cooling Central Air

Flooring Hardwood

Fireplaces Number 2

Fireplaces Type Gas Log, Gas Starter

Equipment Security System, Ceiling Fan(s), Sump Pump, Sprinkler-Lawn

Fireplace Y

Appliance Range, Microwave, Dishwasher, Refrigerator, Washer, Dryer, Stainless Steel Appliance(s), Wine Refrigerator, Range Hood, Humidifier

Laundry Main Level, Gas Dryer Hookup, Laundry Closet, Sink

Exterior

Garage Spaces 3.0

Community Features Park, Curbs, Sidewalks, Street Lights, Street Paved

Roof Type Asphalt

Building

Lot Description Landscaped, Backs to Open Grnd

Building Description Brick, No

Sewer Public Sewer

Water Public

Level or Stories 2 Stories

Structure Type Brick

New Construction false

Schools

High Schools Lemont Twp High School

School District 113A , 113A, 210

Others

HOA Fee Include None

Ownership Fee Simple

Special Listing Condition None


Midwest Real Estate Data (MRED) IDX
Listed by Christine Wilczek of  Realty Executives Elite 
Bought with Julie Kaczor of Baird & Warner

NEARBY SCHOOLS & PROPERTIES

Jenny Wright

Jenny Wright

Real Estate Advisors License ID: 475.202220

+1(312) 348-4497

GET MORE INFORMATION

Name
Phone*
Message
Go tour this home

1045 Hilltop DR