
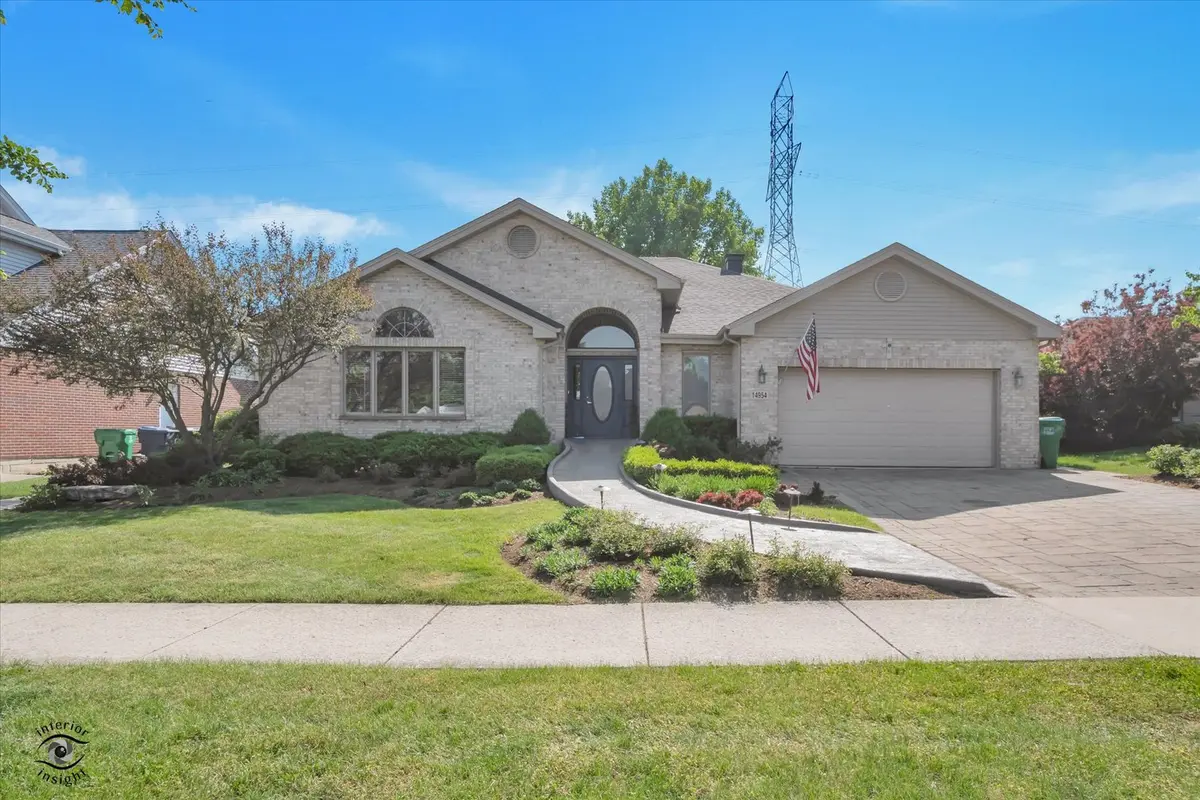

14954 S Carlton LN, Homer Glen, IL 60491
See all 28 photos
14954 S Carlton LN, Homer Glen, IL 60491
Jenny Wright
Jenny Wright

Real Estate Advisors License ID: 475.202220

+1(312) 348-4497

GET MORE INFORMATION

Full Name
Phone*
Message
We respect your privacy! Your information WILL NOT BE SHARED, SOLD, or RENTED to anyone, for any reason outside the course of normal real estate exchange. By submitting, you agree to our Terms of Use and Privacy Policy.

$ 649,000

$ 649,000

Est. payment /mo
Sold on 07/14/2026

14954 S Carlton LN Homer Glen, IL 60491

3 Beds

3 Baths

2,502 SqFt


UPDATED:

Key Details

Sold Price $649,000

Property Type Single Family Home

Sub Type Detached Single

Listing Status Sold

Purchase Type For Sale

Square Footage 2,502 sqft

Price per Sqft $259

Subdivision Kingston Hills

MLS Listing ID 12665069

Sold Date 07/14/26

Style Ranch

Bedrooms 3

Full Baths 2

Half Baths 2

Year Built 2003

Annual Tax Amount $12,359

Tax Year 2024

Lot Size 10,890 Sqft

Lot Dimensions 155X70

Property Sub-Type Detached Single

Property Description

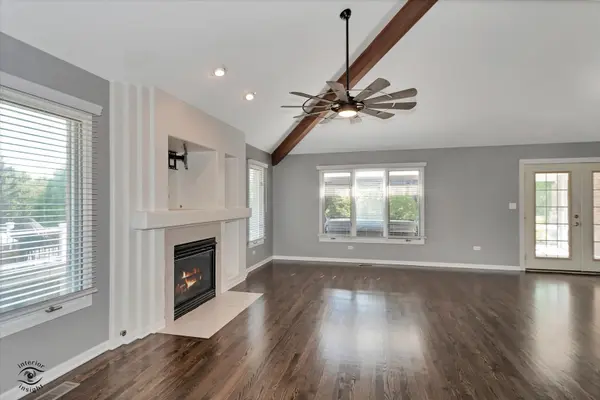
Welcome to the legendary residence of NFL Hall of Famer and 1985 Chicago Bears Super Bowl Champion, Steve "Mongo" McMichael! This stunning, move-in-ready home is perfect for all buyers, especially die-hard Chicago Bears fans. Experience the heart of the home in the updated kitchen, and enjoy luxury with hardwood floors throughout the main level, elegant new light fixtures, and heated bidet toilets. Designed for accessibility, this home features hospital-grade outlets in the living room, a Generac generator, an in-line vacuum system, and a new cement ramp at the front entrance. A wheelchair-accessible sidewalk leads to the backyard, complete with a wheelchair lift in the garage and pool area, and an electrical ceiling lift in the living room and second bathroom. Bask in the 9-foot by 12-foot sunroom, perfect for enjoying scenic views of the backyard and walking trail all year round. The exterior boasts a new steel rail fence encircling the yard, a swing hanging from a tree outside, and direct access to walking, jogging, or biking along the trail behind the backyard. Step into your personal oasis with a new built-in saltwater pool featuring a slide and waterfall, a six-person jacuzzi spa on the deck, surround sound ready for your outdoor entertainment, and a cozy cement fire pit. Don't miss this unique chance to own a piece of Chicago sports history while enjoying a beautifully upgraded and accessible home! Must provide pre-qualification letter in order to get access to view.

Location

State IL

County Will

Area Homer Glen

Body of Water SCOTTSDALE

Rooms

Basement Finished, Full, Daylight

Interior

Interior Features Cathedral Ceiling(s), 1st Floor Bedroom, 1st Floor Full Bath, Walk-In Closet(s), Beamed Ceilings

Heating Natural Gas, Forced Air

Cooling Central Air

Flooring Hardwood

Fireplaces Number 1

Fireplaces Type Gas Log, Gas Starter

Equipment Central Vacuum, TV-Cable, CO Detectors, Ceiling Fan(s), Sump Pump, Generator

Fireplace Y

Appliance Range, Microwave, Dishwasher, Refrigerator, Washer, Dryer, Disposal, Stainless Steel Appliance(s), Humidifier

Laundry Main Level, Sink

Exterior

Exterior Feature Hot Tub, Fire Pit

Garage Spaces 2.5

Community Features Curbs, Sidewalks, Street Lights, Street Paved

Roof Type Asphalt

Building

Lot Description Landscaped, Garden

Building Description Brick, No

Sewer Public Sewer

Water Lake Michigan

Level or Stories 1 Story

Structure Type Brick

New Construction false

Schools

Middle Schools Homer Junior High School

High Schools Lockport Township High School

School District 33C , 33C, 205

Others

HOA Fee Include None

Ownership Fee Simple

Special Listing Condition None


Midwest Real Estate Data (MRED) IDX
Listed by Veronica Sullivan of  eXp Realty 
Bought with Javier Alday of Realty of America, LLC
Jenny Wright

Jenny Wright

Real Estate Advisors License ID: 475.202220

+1(312) 348-4497

GET MORE INFORMATION

Name
Phone*
Message
Go tour this home

14954 S Carlton LN