


$351,000
$349,000
0.6%For more information regarding the value of a property, please contact us for a free consultation.
414 2nd AVE Ottawa, IL 61350
3 Beds
2.5 Baths
1,842 SqFt
Key Details
Sold Price $351,000
Property Type Single Family Home
Sub Type Detached Single
Listing Status Sold
Purchase Type For Sale
Square Footage 1,842 sqft
Price per Sqft $190
MLS Listing ID 12653426
Sold Date 08/11/26
Bedrooms 3
Full Baths 2
Half Baths 1
Year Built 2026
Annual Tax Amount $2,148
Tax Year 2024
Lot Size 7,405 Sqft
Lot Dimensions 59.9x119.8
Property Sub-Type Detached Single
Property Description
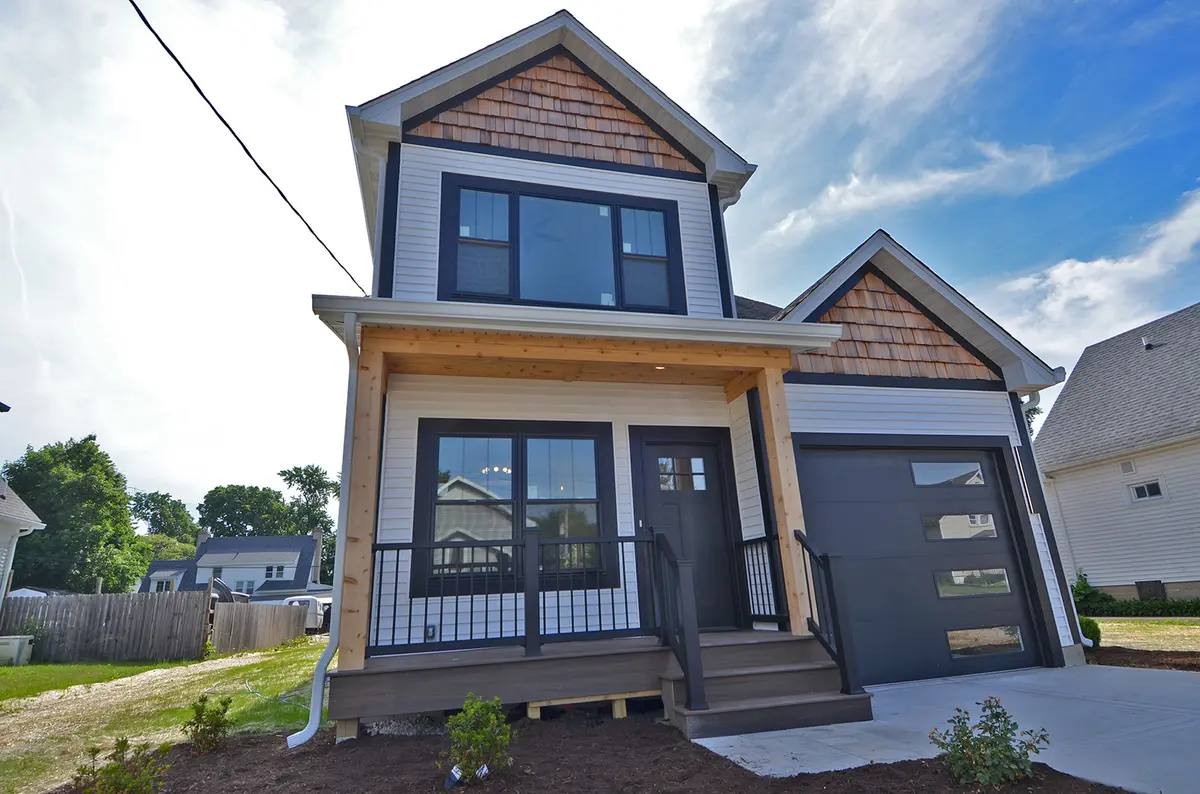
Modern design meets functional luxury in this stunning new construction farm themed home offering approximately 1,800 square feet of thoughtfully designed living space. Featuring 3 bedrooms and 2.5 bathrooms, this home showcases exceptional craftsmanship and stylish finishes throughout. The spacious primary suite is highlighted by a beautiful vaulted ceiling, creating an open and relaxing retreat. The attached master bath offers a spa-like feel with a custom tile shower and dual vanities designed for both comfort and convenience. The open-concept main living area is perfect for entertaining, featuring abundant natural light, modern finishes, and seamless flow between the kitchen, dining, and living spaces. Exterior highlights include eye-catching cedar accents, bold black windows, covered front porch, and attractive curb appeal that blends modern farmhouse style with timeless character. Located in a desirable setting, this move-in ready home combines quality construction, modern amenities, and everyday functionality all in one exceptional package. Click the virtual tour link to view walkthrough video
Location
State IL
County Lasalle
Area Danway / Dayton / Naplate / Ottawa / Prairie Center
Rooms
Basement Crawl Space
Interior
Interior Features Vaulted Ceiling(s)
Heating Natural Gas
Cooling Central Air
Fireplace N
Appliance Range, Microwave, Dishwasher, Refrigerator
Laundry Upper Level, Laundry Closet
Exterior
Garage Spaces 1.0
Roof Type Asphalt
Building
Lot Description Landscaped
Building Description Vinyl Siding, No
Foundation No
Sewer Public Sewer
Water Public
Level or Stories 2 Stories
Structure Type Vinyl Siding
New Construction true
Schools
High Schools Ottawa Township High School
School District 141 , 141, 140
Others
HOA Fee Include None
Ownership Fee Simple
Special Listing Condition None
Read Less
Want to know what your home might be worth? Contact us for a FREE valuation!

Our team is ready to help you sell your home for the highest possible price ASAP

© 2026 Listings courtesy of MRED as distributed by MLS GRID. All Rights Reserved.
Bought with Calvin Wilson of eXp Realty
NEARBY SCHOOLS & BUSINESSES

GET MORE INFORMATION