




$136,000
$125,000
8.8%For more information regarding the value of a property, please contact us for a free consultation.
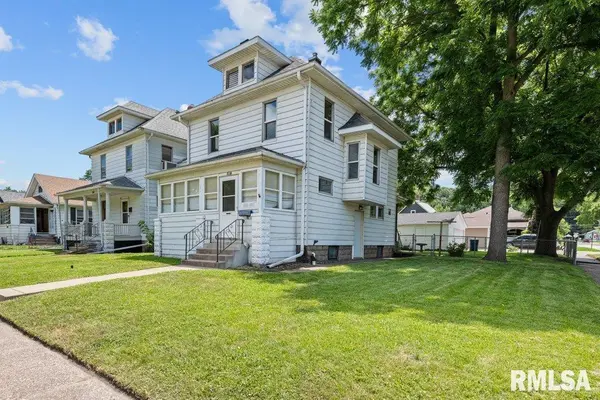
204 15th AVE East Moline, IL 61244
2 Beds
2 Baths
1,191 SqFt
Key Details
Sold Price $136,000
Property Type Single Family Home
Sub Type Detached Single
Listing Status Sold
Purchase Type For Sale
Square Footage 1,191 sqft
Price per Sqft $114
MLS Listing ID 12661477
Sold Date 06/30/26
Bedrooms 2
Full Baths 2
Year Built 1920
Annual Tax Amount $3,368
Tax Year 2025
Lot Size 6,229 Sqft
Lot Dimensions 120x52
Property Sub-Type Detached Single
Property Description
This stylishly updated 1920 Foursquare is the perfect mix of vintage vibes and modern updates! With 2 spacious bedrooms, 1 full bath, and major charm, this two-story home features gorgeous original hardwood floors and woodwork that give it serious character. Big-ticket updates are already done for you: Primary bedroom with walk-in closet remodel (2026), garage siding (2026), Main level Full Bath added (2026), kitchen updated (2026), new roof (2024), updated A/C (2025), and newer windows that flood the space with natural light. Both bedrooms are upstairs - ideal for keeping your living space cozy and clutter-free. The waterproofed basement offers plenty of room for storage, a home gym, or future finishing. Outside, the fully fenced, flat backyard is made for chill nights, BBQs, or your furry best friend. The detached 2-car garage has a newer door, and there's both an enclosed front porch (hello, morning coffee) and a breezy back porch for hosting. Move-in ready and packed with personality, this home is perfect for anyone who loves charm with a modern twist.
Location
State IL
County Rock Island
Area East Moline
Rooms
Basement Unfinished, Egress Window, Full
Interior
Interior Features Replacement Windows
Heating Natural Gas, Forced Air
Cooling Central Air
Equipment Water Heater-Gas
Fireplace N
Appliance Range, Refrigerator
Exterior
Garage Spaces 2.0
Roof Type Asphalt
Building
Lot Description Corner Lot, Level
Sewer Public Sewer
Water Public
Level or Stories 2 Stories
Structure Type Frame,Aluminum Siding
New Construction false
Schools
Elementary Schools Hillcrest Elementary School
Middle Schools Glenview Elementary School
High Schools United Township High School
School District 37 , 37, 30
Others
HOA Fee Include None
Ownership Fee Simple
Special Listing Condition None
Read Less
Want to know what your home might be worth? Contact us for a FREE valuation!

Our team is ready to help you sell your home for the highest possible price ASAP

© 2026 Listings courtesy of MRED as distributed by MLS GRID. All Rights Reserved.
Bought with Sean Hanley of KW 1Advantage
NEARBY SCHOOLS & BUSINESSES

GET MORE INFORMATION