

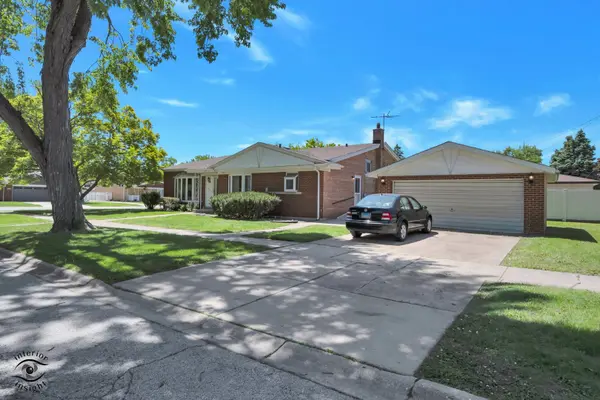


$347,000
$355,000
2.3%For more information regarding the value of a property, please contact us for a free consultation.
5532 Oak Center DR Oak Lawn, IL 60453
4 Beds
3 Baths
2,352 SqFt
Key Details
Sold Price $347,000
Property Type Single Family Home
Sub Type Detached Single
Listing Status Sold
Purchase Type For Sale
Square Footage 2,352 sqft
Price per Sqft $147
MLS Listing ID 12650552
Sold Date 07/22/26
Bedrooms 4
Full Baths 3
Year Built 1957
Annual Tax Amount $7,079
Tax Year 2023
Lot Dimensions 115x60x115x60
Property Sub-Type Detached Single
Property Description
Located in desirable Oak Lawn, this deceivingly spacious and beautifully maintained brick home offers the perfect blend of charm, space, and modern updates! Featuring 4 bedrooms and 3 full bathrooms, this home welcomes you with newly refinished hardwood floors and fresh neutral paint throughout, creating a bright and inviting atmosphere. The eat-in kitchen is sure to impress with stunning white cabinetry, stainless steel appliances, and plenty of space for everyday living and entertaining. The separate dining room is great for hosting or lends the potential to extend the kitchen! The finished basement increases your living space with a large rec room, wet bar, full bathroom, laundry, dedicated storage area, and an additional refrigerator-perfect for game nights, or related living possibilities. Outside, you'll find a detached 2-car garage and a well-maintained yard ready for summer enjoyment. With timeless brick construction, tasteful updates, and generous living space throughout, this move-in ready home is one you won't want to miss!
Location
State IL
County Cook
Area Oak Lawn
Rooms
Basement Finished, Partial Exposure, Concrete, Rec/Family Area, Storage Space, Daylight, Partial
Interior
Interior Features Vaulted Ceiling(s), Wet Bar, Separate Dining Room
Heating Natural Gas, Forced Air
Cooling Central Air
Flooring Hardwood
Equipment Ceiling Fan(s), Sump Pump, Water Heater-Gas
Fireplace N
Appliance Range, Microwave, Dishwasher, Refrigerator, Washer, Dryer, Stainless Steel Appliance(s)
Laundry In Unit, Sink
Exterior
Garage Spaces 2.0
Community Features Sidewalks, Street Lights
Roof Type Asphalt
Building
Lot Description Corner Lot, Mature Trees
Building Description Brick, No
Sewer Public Sewer, Storm Sewer
Water Lake Michigan, Public
Level or Stories 2 Stories
Structure Type Brick
New Construction false
Schools
School District 123 , 123, 218
Others
HOA Fee Include None
Ownership Fee Simple
Special Listing Condition None
Read Less
Want to know what your home might be worth? Contact us for a FREE valuation!

Our team is ready to help you sell your home for the highest possible price ASAP

© 2026 Listings courtesy of MRED as distributed by MLS GRID. All Rights Reserved.
Bought with Max Shallow of RE/MAX Professionals Select
NEARBY SCHOOLS & BUSINESSES

GET MORE INFORMATION