



$455,000
$455,000
For more information regarding the value of a property, please contact us for a free consultation.
32926 Deer Ridge DR Wilmington, IL 60481
4 Beds
2.5 Baths
2,788 SqFt
Key Details
Sold Price $455,000
Property Type Single Family Home
Sub Type Detached Single
Listing Status Sold
Purchase Type For Sale
Square Footage 2,788 sqft
Price per Sqft $163
MLS Listing ID 12637737
Sold Date 06/22/26
Bedrooms 4
Full Baths 2
Half Baths 1
HOA Fees $12/ann
Year Built 1992
Annual Tax Amount $8,299
Tax Year 2025
Lot Size 0.520 Acres
Lot Dimensions 202.9 x 106.1 x 63.3 x 141.2 x 101.8
Property Sub-Type Detached Single
Property Description
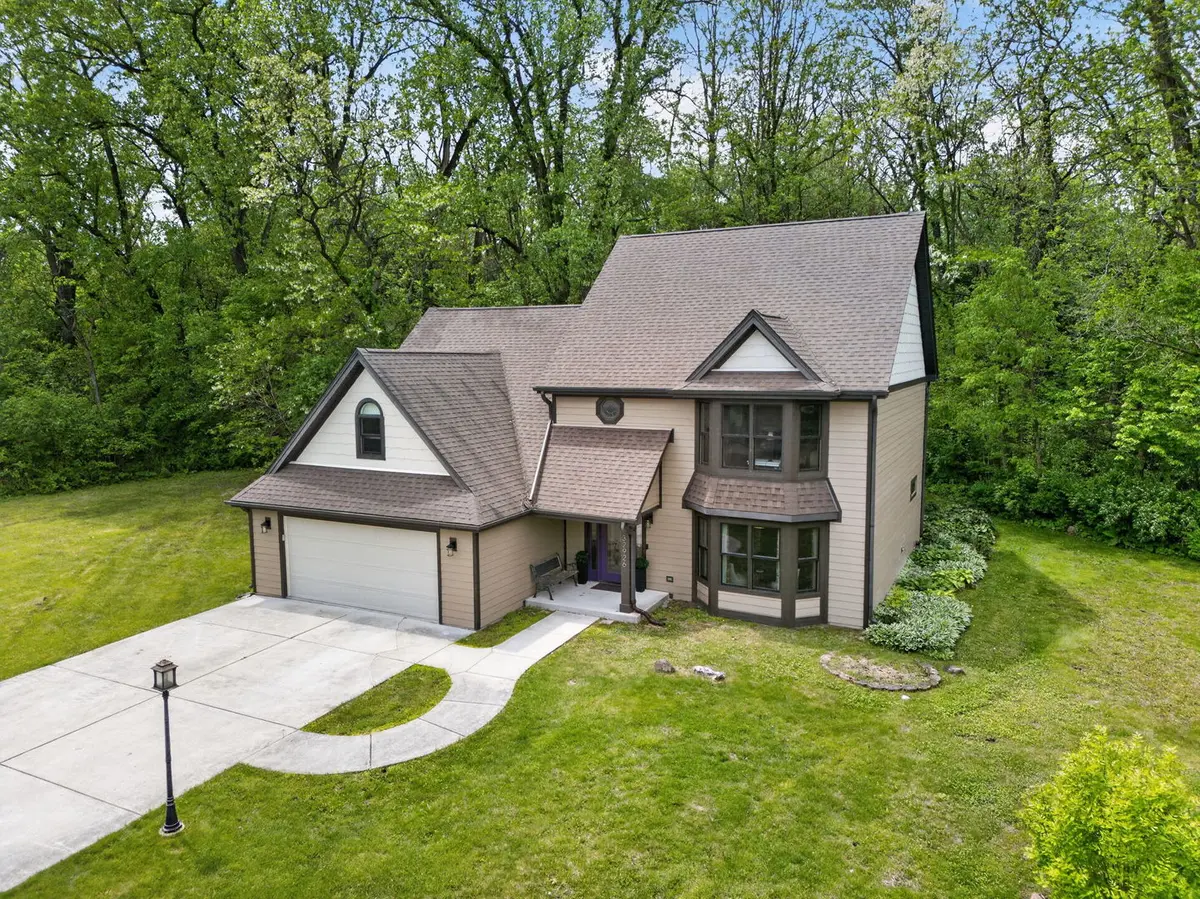
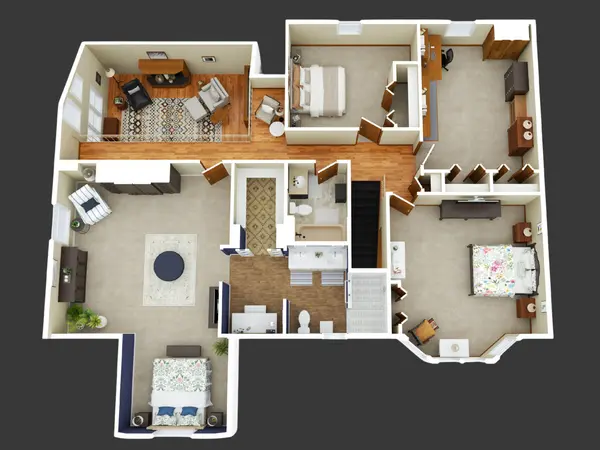
Set in the sought-after Deer Ridge Park subdivision and within the Reed-Custer School District, this custom-built home sits at the end of a quiet cul-de-sac on over half an acre with wooded views and an unusually private setting. The ground surrounding the cul-de-sac turnaround is community-owned common area, meaning no future homes are expected to be built around you, adding a sense of breathing room and privacy. Between the mature surroundings, private community pond, and the yard itself, the setting feels less like a subdivision lot and more like a quiet retreat. It is the kind of backyard sanctuary people spend years trying to create, complete with an Ipe wood deck and a gazebo that stays with the home. Inside, the kitchen is the hub here, and it shows. Gourmet appliances, a layout that actually works, and a coffee bar that quickly becomes part of your everyday routine. The family room pulls everything together with a vaulted ceiling and a fireplace that gives the space presence without taking it over. It is open to the kitchen, while still feeling like its own place to unwind. The dining room introduces one of the home's most memorable details: custom inlay wood flooring that reflects a level of craftsmanship you simply do not see every day. It is the kind of detail that stops people in their tracks, often literally, as they take a closer look. Paired pocket doors between the living and dining rooms add both character and flexibility to the layout, while panel doors throughout the home continue the custom feel and attention to detail. The primary suite is exactly what you hope for. It offers plenty of room to breathe, a true walk-in closet, walk-in shower, and a dedicated dressing area that makes mornings feel a little less rushed and a little more comfortable. Heated floors add a level of everyday comfort that is easy to appreciate and hard to live without. With over 2,700 square feet, 4 bedrooms, and 2.5 baths, the home is in mint condition. A whole-home water filtration system is already in place, adding another layer of everyday comfort. The layout simply makes sense, from the flow of the main level to the upstairs setup, and the 2-car garage provides the kind of storage and flexibility you will appreciate over time. The exterior has already been thoughtfully updated with durable engineered wood siding and newer windows, and both warranties transfer with the property for added long-term peace of mind. Easy access to I-55 when you need it, quiet when you do not. It is a well-built home, thoughtfully laid out, in a setting that is becoming harder and harder to find.
Location
State IL
County Will
Area Wilmington
Rooms
Basement None
Interior
Interior Features Vaulted Ceiling(s), Walk-In Closet(s), Special Millwork, Separate Dining Room, Replacement Windows
Heating Natural Gas
Cooling Central Air
Flooring Hardwood, Carpet, Wood
Fireplaces Number 1
Fireplaces Type Gas Starter
Equipment CO Detectors, Ceiling Fan(s)
Fireplace Y
Appliance Double Oven, Microwave, Dishwasher, High End Refrigerator, Freezer, Washer, Dryer, Wine Refrigerator, Cooktop, Water Purifier, Water Purifier Owned, Gas Cooktop
Laundry Main Level, In Unit
Exterior
Garage Spaces 2.0
Community Features Lake, Sidewalks, Street Paved
Roof Type Asphalt
Building
Lot Description Cul-De-Sac, Wooded, Mature Trees, Backs to Trees/Woods
Building Description Wood Siding, No
Sewer Septic Tank
Water Shared Well
Level or Stories 2 Stories
Structure Type Wood Siding
New Construction false
Schools
School District 255U , 255U, 255U
Others
HOA Fee Include Insurance,Lake Rights
Ownership Fee Simple w/ HO Assn.
Special Listing Condition None
Read Less
Want to know what your home might be worth? Contact us for a FREE valuation!

Our team is ready to help you sell your home for the highest possible price ASAP

© 2026 Listings courtesy of MRED as distributed by MLS GRID. All Rights Reserved.
Bought with Shannon Wahl of Hexagon Real Estate
NEARBY SCHOOLS & BUSINESSES

GET MORE INFORMATION