



$350,000
$368,000
4.9%For more information regarding the value of a property, please contact us for a free consultation.
2039 E 46th ST Davenport, IA 52807
4 Beds
2.5 Baths
2,376 SqFt
Key Details
Sold Price $350,000
Property Type Single Family Home
Sub Type Detached Single
Listing Status Sold
Purchase Type For Sale
Square Footage 2,376 sqft
Price per Sqft $147
MLS Listing ID 12637254
Sold Date 08/27/26
Bedrooms 4
Full Baths 2
Half Baths 1
Year Built 1976
Annual Tax Amount $5,704
Tax Year 2025
Lot Size 0.360 Acres
Lot Dimensions 103x150x103x150
Property Sub-Type Detached Single
Property Description
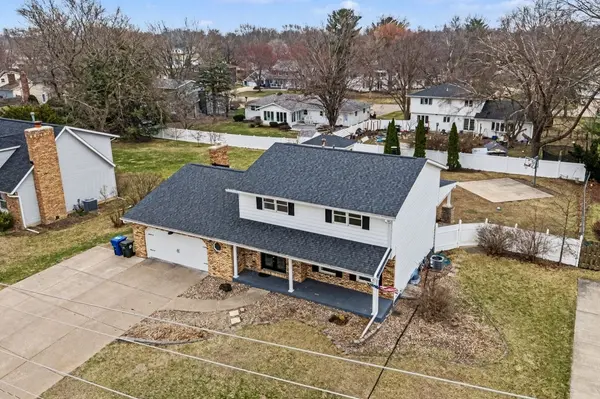
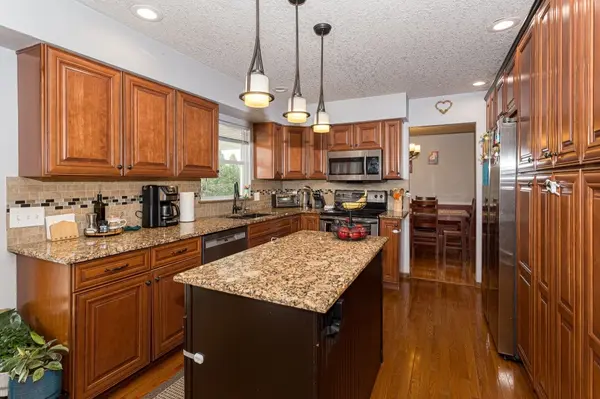
Welcome home to this spacious and move-in ready 4-bedroom, 2.5-bathroom two-story offering over 2,300 finished square feet in the heart of East Davenport. Thoughtfully updated throughout, this home combines modern upgrades with comfortable living spaces perfect for everyday life and entertaining. Recent improvements within the last two years include a new HVAC system, water heater, luxury vinyl plank flooring, and most of the stainless-steel kitchen appliances giving you peace of mind and stylish functionality from day one. The main level features both formal and informal dining areas, ideal for hosting gatherings or enjoying casual meals with an indoor and outdoor speaker system already installed for enjoyment. The kitchen opens to the backyard through a sliding glass door or walk-out door, leading to an incredible outdoor retreat. Enjoy the oversized covered patio with a built-in fireplace with electric installed for TV, perfect for relaxing or entertaining year-round. The fully fenced yard also includes a large shed and a private basketball court so you have something for everyone to enjoy. A hot tub space is already in place, ready for your personal touch (no tub currently in place, but electrical properly installed). Both fireplaces are fully functional and have been inspected, repaired and serviced. The cozy family room features a wood-burning fireplace, creating a warm and inviting atmosphere. This home also has a full ADT security system installed, a reverse osmosis water system in the kitchen and a radon system in place. Upstairs, you'll find three generously sized bedrooms with ample closet space. The primary suite includes a private full bathroom and a walk-in closet. The finished basement adds even more living space with a rec room and a fourth bedroom perfect for guests, a home office, or a workout area. Convenience continues with main-level laundry (washer and dryer included) and an oversized two-car attached garage with an extra-wide parking slab and ample off-street parking out front. Located in a fantastic East Davenport neighborhood close to shopping, schools, and easy interstate access, this home checks all the boxes. Bonus: Optional Windsor Crest Pool membership available, featuring lifeguarded pools, swimming and tennis lessons.
Location
State IA
County Scott
Area Davenport
Rooms
Basement Partially Finished, Full
Interior
Heating Forced Air
Cooling Central Air
Fireplaces Number 2
Fireplaces Type Wood Burning
Equipment Security System, CO Detectors, Ceiling Fan(s), Sump Pump, Radon Mitigation System
Fireplace Y
Appliance Range, Microwave, Dishwasher, Refrigerator, Washer, Dryer, Disposal, Stainless Steel Appliance(s)
Laundry Main Level, In Unit
Exterior
Exterior Feature Fire Pit, Other
Garage Spaces 2.0
Roof Type Asphalt
Building
Building Description Vinyl Siding, No
Sewer Public Sewer
Water Public
Level or Stories 2 Stories
Structure Type Vinyl Siding
New Construction false
Schools
School District 1611 , 1611, 1611
Others
HOA Fee Include None
Ownership Fee Simple
Special Listing Condition None
Read Less
Want to know what your home might be worth? Contact us for a FREE valuation!

Our team is ready to help you sell your home for the highest possible price ASAP

© 2026 Listings courtesy of MRED as distributed by MLS GRID. All Rights Reserved.
Bought with Caleb Horvath of eXp Realty
NEARBY SCHOOLS & BUSINESSES

GET MORE INFORMATION