

2930 N SHERIDAN RD #2106, Chicago, IL 60657
See all 35 photos
2930 N SHERIDAN RD #2106, Chicago, IL 60657
Jenny Wright
Jenny Wright

Real Estate Advisors License ID: 475.202220

+1(312) 348-4497

GET MORE INFORMATION

Full Name
Phone*
Message
We respect your privacy! Your information WILL NOT BE SHARED, SOLD, or RENTED to anyone, for any reason outside the course of normal real estate exchange. By submitting, you agree to our Terms of Use and Privacy Policy.

$ 445,000

$ 425,000 4.7%

Est. payment /mo
Sold on 06/09/2026

2930 N SHERIDAN RD #2106 Chicago, IL 60657

2 Beds

2 Baths

1,200 SqFt


UPDATED:

Key Details

Sold Price $445,000

Property Type Condo

Sub Type Condo

Listing Status Sold

Purchase Type For Sale

Square Footage 1,200 sqft

Price per Sqft $370

MLS Listing ID 12633979

Sold Date 06/09/26

Bedrooms 2

Full Baths 2

HOA Fees $1,063/mo

Rental Info Yes

Year Built 1962

Annual Tax Amount $6,306

Tax Year 2024

Lot Dimensions COMMON

Property Sub-Type Condo

Property Description

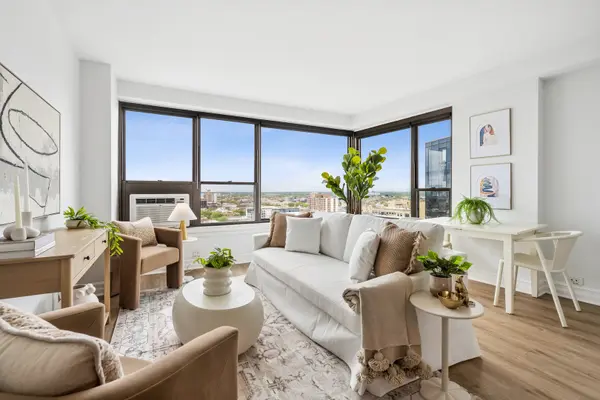
****Multiple Offers Received-H&B 5/4 @3pm Perched high above the neighborhood, this stunning 2-bedroom + den, 2-bathroom northwest corner residence at 2930 N Sheridan offers sweeping, unobstructed views that capture the very best of East Lakeview-- iconic Wrigley Field, breathtaking sunsets, and even glimpses of Lake Michigan. The custom kitchen serves as the heart of the home and was beautifully renovated in 2022, featuring a full suite of stainless steel appliances, quartz countertops, and a slab-style solid surface backsplash for a clean, cohesive aesthetic. Two-toned 42" cabinetry, brass hardware, a statement vent hood, and an oversized peninsula complete the space, offering both style and functionality while seamlessly connecting to the expansive, light-filled living area.Thoughtfully designed for both everyday living and effortless entertaining, the home offers a spacious layout with newer chic white oak luxury vinyl flooring throughout the main living areas and plush carpeting in the bedrooms. A dedicated den/office-complete with French doors and a full closet-provides the perfect work-from-home retreat and easily functions as a flex or guest space. The king-sized primary suite features a well-appointed ensuite bath with a walk-in shower, floating vanity, and medicine cabinet. A generously sized second bedroom and full bath complete the home's thoughtful layout. Additional updates include newer A/C units and a newer in-unit washer/dryer combo, enhancing everyday convenience. Radiant heated floors throughout provide exceptional warmth during Chicago winters-an elevated touch that makes this home as comfortable as it is beautiful. Residents enjoy access to an impressive array of amenities, including a recently updated rooftop sundeck just two floors above with grills, loungers, and panoramic lake and city views. The building also offers a fitness center, party room, on-site Go Grocer, Tide dry cleaning lockers, a recently renovated laundry facility, updated elevators, private storage, and valet parking-all within a pet-friendly environment. With express bus routes just outside your door and everything East Lakeview has to offer within easy reach, this home delivers an exceptional blend of comfort, convenience, and elevated city living.

Location

State IL

County Cook

Area Chi - Lake View

Rooms

Basement None

Interior

Interior Features Storage, Open Floorplan, Quartz Counters

Heating Radiant, Indv Controls, Radiant Floor

Cooling Wall Unit(s)

Flooring Carpet

Equipment TV-Cable, Intercom

Fireplace N

Appliance Range, Microwave, Dishwasher, Refrigerator, Freezer, Washer, Dryer, Stainless Steel Appliance(s), Range Hood

Laundry Washer Hookup, In Unit, Laundry Closet

Exterior

Garage Spaces 1.0

Amenities Available Bike Room/Bike Trails, Door Person, Coin Laundry, Commissary, Elevator in Residence, Exercise Room, Storage, Health Club, On Site Manager/Engineer, Party Room, Sundeck, Receiving Room, Security Door Lock(s), Service Elevator(s), Valet/Cleaner, Laundry, Elevator(s)

Roof Type Asphalt

Building

Building Description Brick,Concrete, No

Story 22

Sewer Public Sewer

Water Public

Structure Type Brick,Concrete

New Construction false

Schools

Elementary Schools Nettelhorst Elementary School

School District 299 , 299, 299

Others

HOA Fee Include Heat,Water,Insurance,Security,Doorman,Exercise Facilities,Exterior Maintenance,Lawn Care,Scavenger,Snow Removal

Ownership Condo

Special Listing Condition List Broker Must Accompany

Pets Allowed Cats OK, Dogs OK


Midwest Real Estate Data (MRED) IDX
Listed by Megan Wood of  Compass 
Bought with Alan Gould of Coldwell Banker Realty

NEARBY SCHOOLS & PROPERTIES

Jenny Wright

Jenny Wright

Real Estate Advisors License ID: 475.202220

+1(312) 348-4497

GET MORE INFORMATION

Name
Phone*
Message
Go tour this home

2930 N SHERIDAN RD #2106